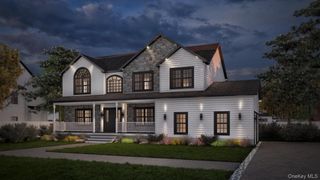
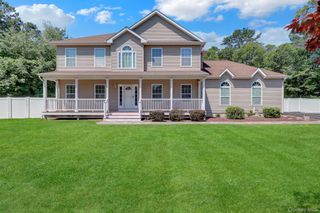
370 S Country Road, Brookhaven, NY 11719
- 5 beds |
- 4 baths |
- 2,716 sqft
 Single-Family Home
  Built in 1994
  0.78acre lot
 2 car garage
  $350/sqft
  Listed 23 days ago
Property Description
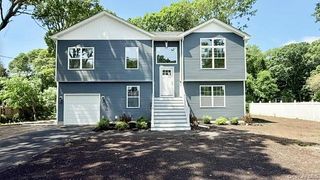
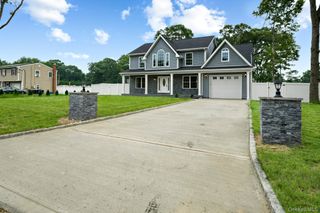
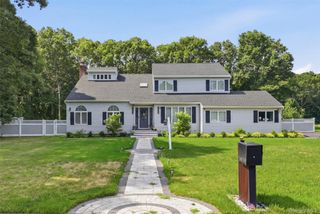
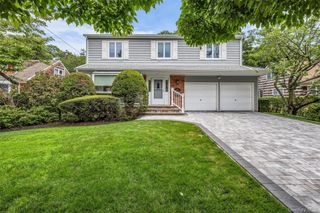
Welcome to this beautifully maintained Brookhaven Hamlet Colonial, gracefully set on a generous property in a location that places beaches, shopping, and dining just moments away, while still offering the peaceful feeling of coming home to your own private retreat. Sunlight pours through the inviting entry and living room, where rich hardwood floors and a wood-burning fireplace create an atmosphere of warmth and timeless charm. The formal dining room is perfectly suited for everything from intimate dinners to memorable celebrations. Just beyond, the updated kitchen with granite countertops flows effortlessly into a comfortable den, while a conveniently located powder room completes the main level. Upstairs, four spacious bedrooms, multiple walk-in closets, and two full bathrooms provide comfort for everyone. The primary suite serves as a tranquil escape, complete with its own private ensuite bath. A legal accessory apartment offers exceptional versatility, featuring its own living room, eat-in kitchen, dining area, bedroom, and full bathroom... creating endless possibilities for extended living or rental potential with proper permits. The finished basement adds another layer of flexibility, ready to become a home office, recreation room, fitness space, or creative studio. A two-car garage provides everyday convenience. Outside, a spacious deck overlooks an expansive backyard, creating a setting that's ready for your personal vision. Whether you imagine relaxing under the open sky, hosting unforgettable gatherings, or simply enjoying the changing seasons, the possibilities are endless. Blending timeless character and thoughtful updates with remarkable versatility, this is a home you'll look forward to returning to every day.
- Listing Status:
- Active
- Data Last Updated:
- July 30, 2026 at 7:21AM
- Listing Office:
- Oasis Realty Group LLC : 631-803-6000
- MLS ID:
- 1023153

- Style: Colonial
- Other Structures: PorchDeck
- Parking: Garage
- Originating MLS: onekey2
- School District: South Country
- County: Suffolk County
- Zoning: 0200-974-10-02-00-003-000
- Utilities: See Remarks
- Water: Public
- Sewer: Septic Tank
- Source: onekey2
This listing courtesy of Oasis Realty Group LLC
Monthly Payment
- Principal & Interest $
- Property Taxes $
- Home Insurance $
- VA Funding Fee $