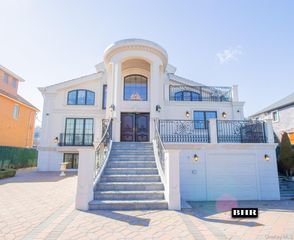
1205 Beverley Road, Brooklyn, NY 11218
- 5 beds |
- 6 baths |
- 4,000 sqft
 Single-Family Home
  Built in 1899
  5,001sqft lot
 1 car garage
  $900/sqft
  Listed 2 months ago
Property Description
Luxury Victorian Renovated Home in the Heart of Prospect Park South Welcome to 1205 Beverly Road, a beautifully restored Victorian residence set on an oversized 50 x 100 lot in one of Brooklyn's most prestigious and historic enclaves. This exceptional home seamlessly blends timeless architectural character with a complete, high-end renovation — offering over 4,000 square feet of living space designed for both grand entertaining and comfortable everyday living. Step inside to discover a thoughtfully reimagined interior featuring a brand-new chef's kitchen with premium finishes, a gracious formal dining room perfect for hosting, and sun-filled living spaces throughout. The home offers 6 spacious bedrooms and 5.5 beautifully appointed bathrooms, providing exceptional flexibility for multi-generational living, or guest accommodations. The fully finished basement adds valuable additional living space, ideal for a recreation room, home gym, media lounge, or private guest suite. Set on a rare 50 x 100 lot in the coveted Prospect Park South Historic District, this home offers the charm of tree-lined streets, landmark architecture, and a true neighborhood feel — all just moments from Prospect Park, the Q train, and Brooklyn's vibrant dining and shopping corridors. A rare opportunity to own a fully renovated architectural gem in one of Brooklyn's most sought-after communities. 1205 Beverly Road, Brooklyn, NY 11218 7 Bedrooms | 4.5 Bathrooms | 50 x 100 Lot | 4,000+ SF | Fully Finished Basement
- Listing Status:
- Active
- Data Last Updated:
- October 8, 2026 at 12:23AM
- Listing Office:
- 5 Boro Realty Corp : 646-821-0414
- MLS ID:
- 1025270

- Style: Victorian
- Parking: DrivewayGaragePrivate
- Originating MLS: onekey2
- School District: Brooklyn 14
- County: Kings (Brooklyn)
- Zoning: 05116-0043
- Utilities: See Remarks
- Water: Other
- Sewer: Other
- Source: onekey2
This listing courtesy of 5 Boro Realty Corp
Monthly Payment
- Principal & Interest $
- Property Taxes $
- Home Insurance $
- VA Funding Fee $