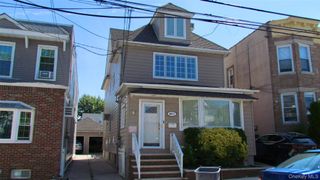
131 Arlington Avenue, Brooklyn, NY 11207
- 6 beds |
- 6 baths |
- 2,689 sqft
 Single-Family Home
 Built in 1930
 3,999sqft lot
 —— car garage
 $431/sqft
 Listed 2 months ago
Property Description
Experience modern living at its finest in this stunning newly renovated, turn key, move in ready, 100% brick property designed with comfort, style, and efficiency. Welcome to this beautifully appointed single-family townhouse where classic Brooklyn charm meets modern luxury. Nestled on a tree lined street of burgeoning Cypress Hills d, this elegant residence offers spacious living, timeless architectural character, and the comfort today's buyers demand. Featuring multiple levels of thoughtfully designed living space, this home boasts 6 generous bedrooms, 5.5 baths, sun-filled interiors, hardwood flooring, and a versatile layout ideal for both entertaining and everyday living. A private backyard provides the perfect setting for outdoor gatherings, gardening, or quiet relaxation. 131 Arlington is a 27x31 built solid brick fully detached property that spans over 2,600 sq/ft of living space. As you enter the parlor floor you are greeted by a welcoming foyer. Step into the expansive sun drenched, modern, open concept living/dining area which provides great space for entertaining. The elegant chefs granite kitchen kitchen is equipped with floor to ceiling custom cabinetry, adorned with a full fleet of stainless steel appliances, island for bar stool seating and leads out into lush rear yard. Powder room on first floor for your guest. Up a flight of stairs onto the second floor 4 well proportioned bedrooms awaits you, each equipped with ample closet space. The primary suite is equipped with a private en suite that boast spa like finishes. Down the hall a fully tiled bathroom boast state of the art wall & floor tiles and is shared between the additional bedrooms. The high ceiling attic is designed to function as a additional primary suite. The high ceiling full finished basement has both interior and exterior access. With its unique configuration this space can be used as the perfect in-law suite, media den, guest quarters, ADU, or additional recreational space. This exceptional townhouse presents a rare opportunity to own a piece of Brooklyn while enjoying the space, privacy, and lifestyle the neighborhood has to offer. Conveniently located with close proximity to major transportation which makes commuting a breeze. Just off Fulton Street, Ridgewood Avenue, Highland blvd. Short blocks to schools, shopping centers, restaurants, cafes, parks and many other vibrant neighborhood amenities
- Listing Status:
- Active
- Data Last Updated:
- November 22, 2026 at 12:21PM
- Listing Office:
- Keystone Realty USA Corp : 631-261-2800
- MLS ID:
- 1052348

- Style: Colonial
- Parking: On Street
- Originating MLS: onekey2
- School District: Contact Agent
- County: Kings (Brooklyn)
- Zoning: 03920-0047
- Utilities: Natural Gas Available
- Water: Public
- Sewer: Public Sewer
- Source: onekey2
This listing courtesy of Keystone Realty USA Corp
Monthly Payment
- Principal & Interest $
- Property Taxes $
- Home Insurance $
- VA Funding Fee $