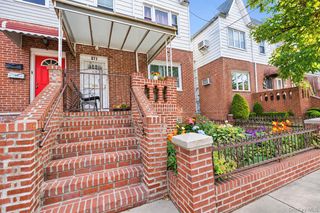
826 E 51st Street, Brooklyn, NY 11203
- 4 beds |
- 2 baths |
- 2,147 sqft
 Duplex
 Built in 1950
 1,999sqft lot
 1 car garage
 $377/sqft
 Listed 29 days ago
Property Description
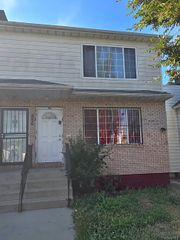
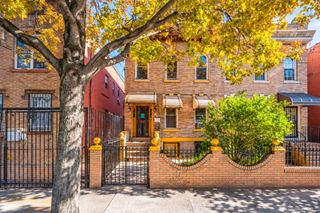
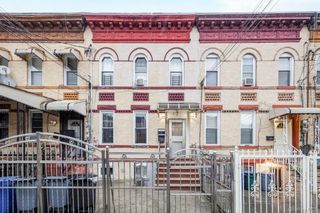
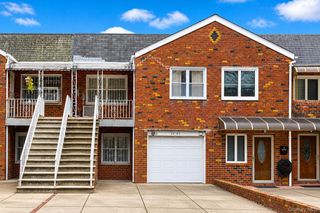
Stately Brick Two-Family Townhouse in the Heart of East Flatbush! Brimming with character, opportunity, and exceptional upside potential, this handsome brick two-family townhouse offers a wonderful opportunity for buyers with a flair for creativity, vision, and ideas! Featuring a desirable duplex layout, the spacious main residence encompasses two levels of traditional living space. The first level welcomes you with a gracious formal floor plan featuring a lovely living room, separate formal dining room, bright kitchen, and convenient powder room. Upstairs, three generously sized bedrooms and a full hall bathroom complete this inviting residence. The ground-level apartment offers a more intimate and efficient layout with a combination living and dining room, quaint kitchen, comfortable bedroom, and full bathroom. Additional highlights include a private rear patio, built-in one-car garage, and driveway parking for an additional vehicle. This distinctive property presents exciting possibilities for customization, improvements, and creating something truly special. Ideally situated in Brooklyn's vibrant East Flatbush neighborhood, residents enjoy convenient access to neighborhood shopping, restaurants, cafes, supermarkets, schools, parks, and recreational facilities. Nearby attractions include Prospect Park, Brooklyn Botanic Garden, and the cultural amenities of central Brooklyn. Multiple bus routes and connections to the subway network provide access throughout Brooklyn and Manhattan. Whether seeking a multigenerational residence, an owner-occupied property with an additional unit, or an investment opportunity, this Brooklyn brick beauty offers tremendous possibilities for the buyer ready to bring their vision to life!
- Listing Status:
- Active
- Data Last Updated:
- November 19, 2026 at 2:19PM
- Listing Office:
- VYLLA Home : 845-204-3566
- MLS ID:
- 1065982

- Other Structures: Patio
- Parking: DrivewayParking spaces: 1
- Originating MLS: onekey2
- School District: Contact Agent
- County: Kings (Brooklyn)
- Zoning: 04781-0025
- Utilities: Cable ConnectedElectricity ConnectedNatural Gas Connected
- Water: Public
- Sewer: Public Sewer
- Source: onekey2
This listing courtesy of VYLLA Home
Monthly Payment
- Principal & Interest $
- Property Taxes $
- Home Insurance $
- VA Funding Fee $

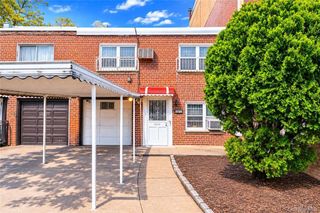
 New - 2 days ago