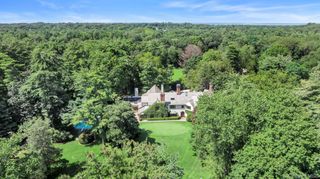
11 Dupont Court, Brookville, NY 11548
- 7 beds |
- 12 baths |
- 14,000 sqft
 Single-Family Home
  Built in 2007
  6.12acre lot
 —— car garage
  $736/sqft
  Listed 1 year ago
Property Description
Nestled on a meticulously landscaped 6-acre+ property, 11 Dupont Court epitomizes architectural sophistication and resplendence. This stately Brookville Brick Colonial, constructed in 2007, spans over 15,000 Sq.Ft. and encompasses 7 Bedrooms and 12 Bathrooms. Its graceful design is distinguished by bespoke features such as elaborate woodwork, spiral staircases, marble flooring and soaring two-story ceilings. Natural light is abundant throughout the entire home, flooding through large windows and multiple sets of French doors. The residence's first floor is dedicated to luxurious entertaining spaces, including a formal Living Room and an elegant Dining Room complete with custom cabinetry. The circular Music Room/Conservatory offers beautiful views of the outdoors and the spacious Den is highlighted by a refined limestone fireplace and a two-story gallery mezzanine that overlooks the lower level. The grand eat-in Kitchen is a culinary masterpiece, featuring dual oversized islands, exquisite coffered ceilings, and top-tier Wolf/SubZero appliances. The backsplash is adorned with Delft tile, adding a touch of classic elegance. The Primary Wing on the second floor includes a private office, a generously sized bedroom with a sitting area and fireplace, a large walk-in closet, and a spa-inspired marble bathroom with a soaking tub. The property is enhanced by numerous outdoor terraces, Crestron and Lutron systems, a four-car attached garage, a whole-house generator, a sophisticated surround sound system and more. Approached via automatic front gates, the estate is accessed through a quarter-mile tree-lined driveway. The outdoor amenities are exceptional, including multiple slate patios for entertaining, a sunken tennis court, an outdoor grilling station, a cabana with a kitchenette, and a gunite in-ground pool with a jetted spa. The property is zoned within the esteemed Jericho Union Free School District.
- Listing Status:
- Pending
- Data Last Updated:
- August 11, 2026 at 3:23AM
- Listing Office:
- Daniel Gale Sothebys Intl Rlty : 516-466-4036
- MLS ID:
- L3579090

- General: Cathedral Ceiling(s)Eat-in KitchenEntrance FoyerGranite CountersPantryWalk-In Closet(s)Wet BarFormal DiningFirst Floor BedroomMarble CountersPrimary Bathroom
- Rooms: Home OfficeLibrary/Den
- Appliances: Gas Water Heater
- Basement: FinishedFullWalk-Out Access
- Flooring: Hardwood
- A/C: Central Air
- Heating: Natural GasForced Air
- Fireplace: FireplaceFireplaces: 4
- Style: Colonial
- Other Structures: PorchPatio
- Pool: In Ground
- Parking: PrivateAttachedDriveway
- Originating MLS: onekey2
- School District: Jericho
- County: Nassau County
- Zoning: 2403-19-A-00-0589-0
- Fencing: Partial
- Water: Public
- Sewer: Cesspool
- Source: onekey2
This listing courtesy of Daniel Gale Sothebys Intl Rlty
Monthly Payment
- Principal & Interest $
- Property Taxes $
- Home Insurance $
- VA Funding Fee $