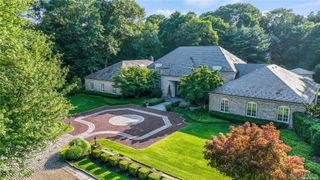
Address unavailable.
- 6 beds |
- 8 baths |
- 8,000 sqft
 Single-Family Home
  Built in 1989
  2acre lot
 3 car garage
  $812/sqft
  Listed 1 month ago
Property Description
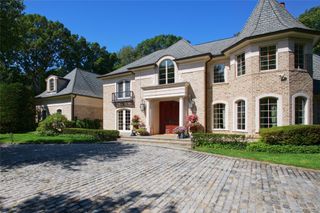
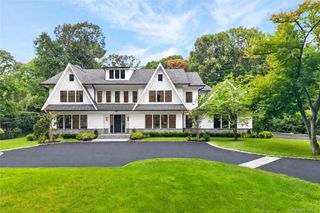
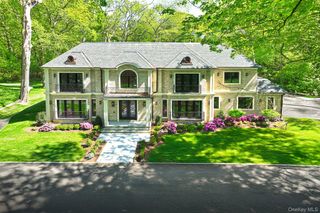
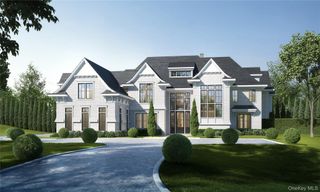
Set On A Secluded 2-Acre Estate, This 8,000+ Square Foot Contemporary Masterpiece Has Been Completely Transformed. It Is Now A Breathtaking, Modern Sanctuary That Perfectly Balances Grand-Scale Entertaining With Serene, Indoor-Outdoor Living, All Without Expanding The Original Building Volume. Highlights: The Aesthetic: Striking White Stucco, Stone Veneer, And Black Trim Windows Alongside A Modernized Roofline. The Layout: 6 Bedrooms, 7.5 Bathrooms. An Intelligent Central Core Cleanly Separates The Sprawling Primary Suite And Private Bedroom Wing From The Public Living Spaces. 8000+ Sq/Ft Basement. The Showstopper: A Massive Cathedral , Custom Central Skylight Engineered Over The Main Den Floods The Open-Concept Living And Kitchen Areas With Natural Light. Indoor/Outdoor Integration: Approached Via A Dramatic Open Trellis Entry Canopy. In The Rear, Extensive Wrap-Around Decking And Architectural Trellises Seamlessly Connect The Interior Spaces To The Resort-Style Pool And Mature Privacy Plantings. In A Market Where Location Is Everything, This Sanctuary Offers The Ultimate Blend Of Privacy And Prestige.
- Listing Status:
- Active
- Data Last Updated:
- October 6, 2026 at 2:22PM
- Listing Office:
- Compass Greater NY LLC : 516-717-9748
- MLS ID:
- 1038793

- Style: Modern
- Parking: Attached
- Originating MLS: onekey2
- School District: Jericho
- County: Nassau County
- Utilities: Cable ConnectedElectricity ConnectedSewer ConnectedUnderground UtilitiesWater Connected
- Water: Public
- Sewer: Public Sewer
- Source: onekey2
This listing courtesy of Compass Greater NY LLC
Monthly Payment
- Principal & Interest $
- Property Taxes $
- Home Insurance $
- VA Funding Fee $