11 Colton Drive, Buffalo, NY 14216
- 3 beds |
- 2 baths |
- 1,657 sqft
 Single-Family Home
  Built in 1930
  3,498sqft lot
 1 car garage
  $175/sqft
  Listed 2 months ago
Property Description
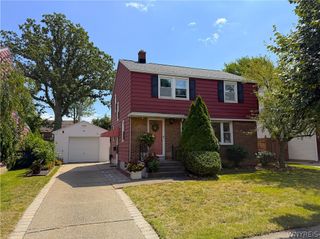
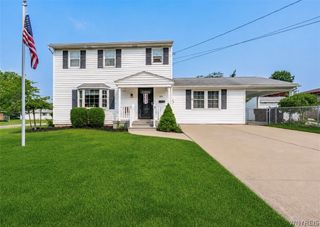
Welcome to 11 Colton Drive in the heart of North Buffalo! This charming 3-bedroom, 1.5-bath home offers over 1,700 sq. ft. of living space and has been lovingly cared for by the same family for nearly 70 years. Filled with character and natural light, this home offers the perfect blend of timeless charm and opportunity. The spacious living room provides a comfortable place to relax or entertain and features abundant natural light, a decorative l fireplace, and hardwood floors beneath the carpeting. The formal dining room is warm and inviting—ideal for gatherings, holidays, or everyday meals. The fully applianced kitchen offers ample cabinetry and counter space along with a bright and cheerful casual dining area overlooking the backyard. Upstairs, you’ll find three generously sized bedrooms, a full bathroom, and a second-floor patio located off one of the bedrooms—perfect for enjoying your morning coffee or relaxing outdoors. The finished attic provides additional flexible living space ideal for a home office, playroom, or hobby area, while the partially finished basement adds even more functionality. Major updates provide peace of mind, including a newer roof, central air (2019), hot water tank (2022), and updated 150-amp electrical service. Outside, enjoy the private backyard and detached garage. Ideally located just steps from SPoT Coffee and Hertel Avenue’s popular dining, shopping, and entertainment scene, this North Buffalo gem offers both character and convenience in one of Buffalo’s most sought-after neighborhoods. Join the open house Saturday, 05/30 from 1 PM–3 PM. Offers to be submitted Thursday, 06/04 at 12 PM.
- Listing Status:
- Pending
- Date Added:
- May 27, 2026
- Data Last Updated:
- August 10, 2026 at 3:16PM
- Listing Office:
- Century 21 North East : 716-652-0232
- Listing Agent:
- Carol Klein : 716-671-3344
- MLS ID:
- B1683290

- General: Breakfast AreaSeparate/Formal Dining RoomEntrance FoyerSeparate/Formal Living Room
- Appliances: DryerDishwasherFree-Standing RangeGas Water HeaterOvenRefrigeratorWasher
- Laundry: In Basement
- Basement: FullPartially Finished
- Flooring: CarpetHardwoodLaminateVaries
- A/C: Central Air
- Heating: GasForced Air
- Fireplace: FireplaceFireplaces: 1
- General: BalconyConcrete Driveway
- Style: Two Story
- Other Structures: Balcony
- Parking: DetachedGarageGarage Door Opener
- Roofing: AsphaltArchitecturalShingle
- General: Wood Siding2Block
- Road/Access: City Street
- Originating MLS: NYS_B
- School District: Buffalo
- County: Erie
- Zoning: 140200-078-730-0003-011-000
- Utilities: Electricity ConnectedSewer ConnectedWater Connected
- Water: ConnectedPublic
- Sewer: Connected
- Source: NYS_B
This listing courtesy of Carol Klein , Century 21 North East
Monthly Payment
- Principal & Interest $
- Property Taxes $
- Home Insurance $
- VA Funding Fee $

 New - 10 hours ago