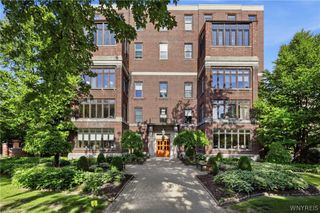
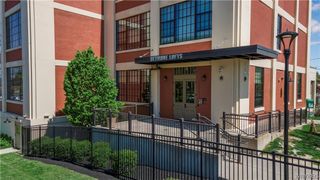
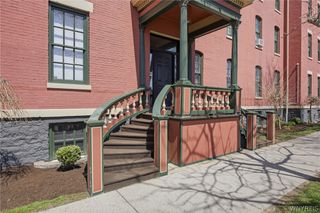
125 Edward Street 1F, Buffalo, NY 14201
- 1 bed |
- 1 bath |
- 1,034 sqft
 Condominium
  Built in 1900
  841sqft lot
 —— car garage
  $205/sqft
  Listed 2 months ago
Property Description
This is the St Mary's condo you've been waiting for---bright, open and beautifully updated, offering high ceilings, exposed brick, and large south-facing windows AND eligible for a first-time homebuyer grant of up to $5000! There is a large living room with a ceiling fan and newer carpeting (2025), a separate dining area and a galley-style kitchen with hardwood flooring. Appliances (electric stove, refrigerator, microwave and dishwasher) are included. Adjacent to the living room is a step-up room with hardwood floors and an exposed brick wall. This room is suitable for an office, media room, or with a futon or sofa bed, it becomes a guest room. The bedroom has a ceiling fan, newer carpeting (2025) and a large walk-in closet with double-hung racks. The updated bathroom has ceramic tile walls and floors, a large ceramic tile shower with a cast iron Kohler basin, and a modern Kohler vanity. There is a double closet in the entry and a pantry closet in the kitchen for additional storage. There are five separate heating zones throughout and the owners have replaced the circuit breaker box in 2026.There is one assigned parking space in the secure, gated lot. The complex offers a bright and clean laundry room and there is a dedicated 6' x 8' storage unit in the basement. The monthly association fee is $635 and includes common area maintenance, water, private trash removal, Spectrum cable with extended channel service and all exterior landscaping, plowing and maintenance. Located in the Allentown Preservation District, just steps from the Medical Campus, and close to downtown, the Elmwood Village and major highways.
- Listing Status:
- Active
- Date Added:
- July 20, 2026
- Data Last Updated:
- October 9, 2026 at 4:16PM
- Listing Office:
- Gurney Becker & Bourne : 716-849-1234
- Listing Agent:
- James Mack : 716-445-5314
- Contact:
- 716-445-5314
- MLS ID:
- B1698450

- Parking: AssignedNo GarageOpenOne Space
- General: BrickOtherCopper Plumbing1
- HOA Amenities: Common Area MaintenanceCommon Area InsuranceCommon AreasInsuranceMaintenance StructureReserve FundSewerSnow RemovalTrashWater635.0Monthly
- Originating MLS: NYS_B
- School District: Buffalo
- County: Erie
- Zoning: 140200-111-220-0010-005-100-1F
- Utilities: Cable AvailableElectricity ConnectedSewer ConnectedWater ConnectedCircuit Breakers
- Water: ConnectedPublic
- Sewer: Connected
- Source: NYS_B
This listing courtesy of James Mack , Gurney Becker & Bourne
Monthly Payment
- Principal & Interest $
- Property Taxes $
- Home Insurance $
- VA Funding Fee $