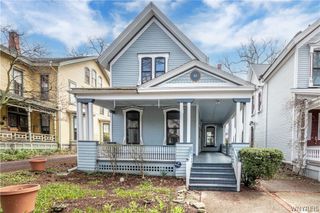
127 Abbott Road, Buffalo, NY 14220
- 4 beds |
- 4 baths |
- 2,644 sqft
 Single-Family Home
  Built in 1900
  1.2acre lot
 8 car garage
  $170/sqft
  Listed 19 days ago
Property Description
Rare Opportunity on 1.2 Fully Fenced Acres! Discover this spacious and well-maintained 2,644 sq. ft. property offering exceptional flexibility and potential. Currently used as a single-family home, the property is zoned N3-R and includes a one-bedroom second-floor apartment, providing options for additional living space, extended family, guests, or potential rental income. The home features a wood-burning stove, updated utilities, and a spacious layout with plenty of room to accommodate a variety of needs. The main unit boasts 4 bedrooms and 2 full baths including a master bedroom with ensuite, formal dining room and eat-in kitchen. The basement adds even more versatility with a full kitchen, full bathroom, and wet bar, along with its own entrance. The second-floor apartment and basement each have separate entrances while also offering access through the main residence, creating numerous possibilities for how the space can be utilized. Outside, enjoy 1.2 acres of fully fenced property, a 960 sq. ft. garage, and a huge screened-in patio overlooking the grounds. An in-ground pool provides the perfect setting for summer entertaining, with the pool liner and filter both replaced less than two years ago. A unique property with substantial space, multiple living areas, extensive outdoor amenities, and flexible zoning—opportunities like this are rarely available.
- Listing Status:
- Active
- Date Added:
- September 18, 2026
- Data Last Updated:
- October 8, 2026 at 2:16AM
- Listing Office:
- Saperston Real Estate Corp : 716-847-1100
- Listing Agent:
- Willard H Saperston : 716-472-0776
- Contact:
- 716-472-0776
- MLS ID:
- B1715587

- General: Blacktop DrivewaySee Remarks
- Style: Historic/AntiqueTwo StoryTraditional
- Parking: DetachedElectricityGarageDriveway
- Roofing: Shingle
- General: BrickOtherVinyl SidingCopper Plumbing2Stone
- Road/Access: City Street
- Originating MLS: NYS_B
- School District: Buffalo
- County: Erie
- Zoning: 140200-123-790-0008-003-110
- Utilities: Electricity ConnectedSewer ConnectedWater ConnectedCircuit Breakers
- Water: ConnectedPublic
- Sewer: Connected
- Source: NYS_B
This listing courtesy of Willard H Saperston , Saperston Real Estate Corp
Monthly Payment
- Principal & Interest $
- Property Taxes $
- Home Insurance $
- VA Funding Fee $