13 Hunt Avenue, Buffalo, NY 14207
- 4 beds |
- 1 bath |
- 1,432 sqft
 Single-Family Home
 Built in 1915
 3,328sqft lot
 2 car garage
 $98/sqft
 Listed 26 days ago
Property Description
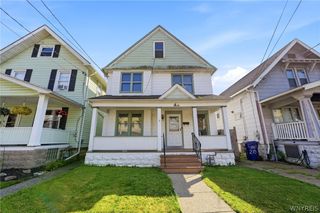
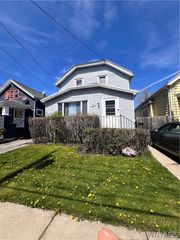
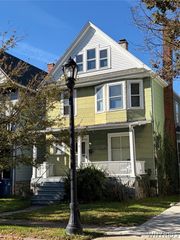
Looking for old-world charm, character, and an opportunity to make a house your home? Nestled in the vibrant Riverside community, just minutes from the Niagara River, this affordable 4-bedroom home is brimming with potential! With a little vision and some TLC, this classic could truly shine. Inside discover the timeless character of original woodwork, a double staircase, and oak wood floors just waiting to be brought back to life. Upstairs, you'll find four comfortably sized bedrooms, each with its own closet space. A full attic offers plenty of additional storage space, while the basement features updated mechanicals and glass block windows. Outside, enjoy the convenience of low-maintenance vinyl siding, a concrete driveway, a welcoming front porch, and a spacious 2-car garage. An additional 780 sq. ft of green space to the side of the garage provides the perfect opportunity for outdoor entertaining, gardening, or simply relaxing. Per previous documentation, the roof is less than 13 years old. Property is sold "As is". No repairs will be made from a home inspection or appraisal on the part of the seller.
- Listing Status:
- Active
- Date Added:
- October 27, 2026
- Data Last Updated:
- November 22, 2026 at 1:17PM
- Listing Office:
- Prestige Family Realty : 716-389-3524
- Listing Agent:
- Joan Mauro : 716-381-2150
- Contact:
- 716-381-2150
- MLS ID:
- B1725165

- General: Concrete DrivewayFully Fenced
- Style: Two Story
- Other Structures: PorchCovered
- Parking: DetachedGarage
- Roofing: ArchitecturalShingle
- Windows: Leaded Glass
- General: Attic/Crawl Hatchway(s) InsulatedVinyl SidingCopper Plumbing3Block
- Road/Access: City Street
- Originating MLS: NYS_B
- School District: Buffalo
- County: Erie
- Zoning: 140200-077-650-0007-001-000
- Fencing: Full
- Utilities: Electricity ConnectedSewer ConnectedWater ConnectedCircuit Breakers
- Water: ConnectedPublic
- Sewer: Connected
- Source: NYS_B
This listing courtesy of Joan Mauro , Prestige Family Realty
Monthly Payment
- Principal & Interest $
- Property Taxes $
- Home Insurance $
- VA Funding Fee $