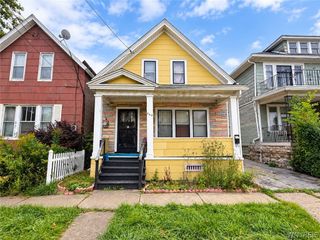
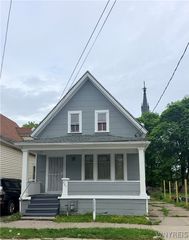
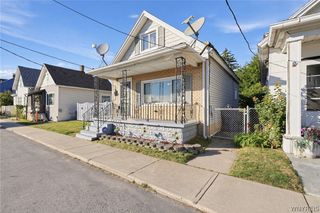
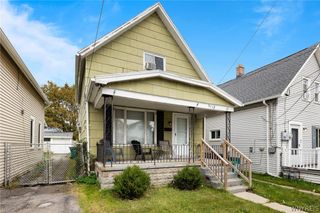
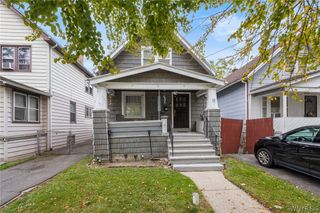
134 Stanton Street, Buffalo, NY 14206
- 3 beds |
- 1 bath |
- 1,220 sqft
 Single-Family Home
  Built in 1898
  6,299sqft lot
 —— car garage
  $86/sqft
  Listed 1 month ago
Property Description
Welcome to 134 Stanton! This 3-bedroom, 1-bath home offers comfortable one-floor living with plenty of potential. Step inside to find newer vinyl plank flooring throughout the formal dining room and spacious living room, accented by crown molding. The kitchen features a convenient walk-in pantry, while the bathroom has been updated with a newer sink and tub enclosure. Newer windows provide plenty of natural light throughout the home. A walk-up attic offers tons of additional storage and future possibilities. The basement features glass block windows, 100-amp circuit breakers, a newer hot water tank and Rheem furnace. A great bonus is the double lot! The additional lot next door, formerly known as 136 Stanton, has the potential to be separated and used as a building lot for a single-family home. Per the City of Buffalo, the property is zoned N-4-30 and the lot can potentially be re-established without the need for a lot-width variance. Buyer to verify parcel split, buildability and requirements with the City of Buffalo. Conveniently located with easy access to the Thruway, downtown Buffalo, shopping, dining and other city amenities. Bring your ideas and make this home your own!
- Listing Status:
- Active
- Date Added:
- September 2, 2026
- Data Last Updated:
- October 7, 2026 at 11:17PM
- Listing Office:
- WNY Metro Roberts Realty : 716-646-6400
- Listing Agent:
- Amy M Vassallo : 716-228-5508
- Contact:
- 716-646-6400
- MLS ID:
- B1710874

- General: Fence
- Style: Ranch
- Parking: No GarageNo Driveway
- Roofing: Asphalt
- General: Vinyl Siding1BlockStone
- Road/Access: City Street
- Originating MLS: NYS_B
- School District: Buffalo
- County: Erie
- Zoning: 140200-111-590-0002-012-100
- Fencing: Partial
- Utilities: Cable AvailableElectricity ConnectedSewer ConnectedWater ConnectedCircuit Breakers
- Water: ConnectedPublic
- Sewer: Connected
- Source: NYS_B
This listing courtesy of Amy M Vassallo , WNY Metro Roberts Realty
Monthly Payment
- Principal & Interest $
- Property Taxes $
- Home Insurance $
- VA Funding Fee $

 New - 19 hours ago