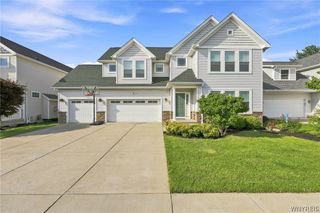
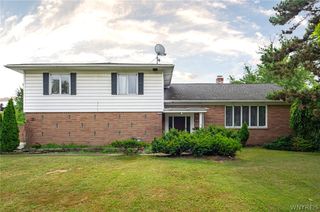
138 Highland Avenue, Buffalo, NY 14222
- 4 beds |
- 3 baths |
- 3,125 sqft
 Single-Family Home
  Built in 1889
  3,001sqft lot
 —— car garage
  $217/sqft
  Listed 1 month ago
Property Description
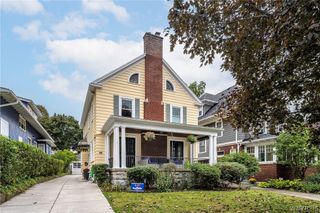
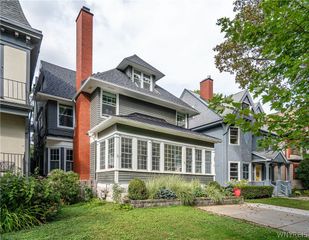
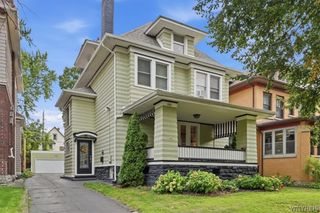
Welcome to 138 Highland Ave, ideally located in the heart of Buffalo’s sought-after Elmwood Strip! This 3-bedroom home (with the flexibility for 5 bedrooms) and 2.5 baths has been thoughtfully renovated from top to bottom while preserving the character and charm of the original home. As you enter, a welcoming foyer leads into a spacious, light-filled open living room featuring a beautiful fireplace and a formal dining room—perfect for entertaining or relaxing with family and friends. The fully remodeled chef’s kitchen is truly the heart of the home, featuring high-end marble countertops and flooring, a large center island, and premium appliances. Whether you're preparing a gourmet meal or simply picking up takeout, this gorgeous kitchen opens to the dining room and provides an impressive space to gather. The first floor also includes a convenient half bath and laundry room. Upstairs, the generously sized primary suite offers an open, airy layout with a comfortable sitting area and an entire wall of closets. Two additional spacious bedrooms provide plenty of room for family, guests, or a home office. The beautifully renovated full bathroom is a true showstopper, featuring a luxurious walk-in shower and a separate soaking tub. The third floor offers incredible versatility, with a grand open room that can be customized to suit your lifestyle—whether you envision a family room, home office, gym, studio, or additional bedrooms. An additional room provides even more flexibility, along with another beautifully finished full bathroom. Outside, enjoy your private yard and open porch, the perfect place to relax, entertain, or simply take in the quiet atmosphere. With its extensive renovations, beautiful finishes, flexible living spaces, and unbeatable location, this home offers the perfect combination of classic Buffalo charm and modern city living.
- Listing Status:
- Active
- Date Added:
- September 2, 2026
- Data Last Updated:
- October 8, 2026 at 2:16AM
- Listing Office:
- HUNT Real Estate ERA : 716-883-2200
- Listing Agent:
- Timothy Ranallo : 716-400-4295
- Contact:
- 716-400-4295
- MLS ID:
- B1711636

- Style: Colonial
- Parking: No GarageNo Driveway
- Roofing: ArchitecturalShingle
- General: Vinyl Siding2Stone
- Road/Access: City Street
- Originating MLS: NYS_B
- School District: Buffalo
- County: Erie
- Zoning: 140200-100-380-0002-052-000
- Utilities: Sewer ConnectedWater Connected
- Water: ConnectedPublic
- Sewer: Connected
- Source: NYS_B
This listing courtesy of Timothy Ranallo , HUNT Real Estate ERA
Monthly Payment
- Principal & Interest $
- Property Taxes $
- Home Insurance $
- VA Funding Fee $