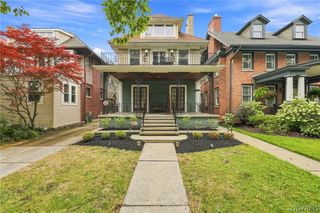
143 Oakland Place, Buffalo, NY 14222
- 7 beds |
- 4 baths |
- 4,070 sqft
 Multi-Family Home
  Built in 1920
  —— sqft lot
  1 car garage
  $184/sqft
  Listed 2 months ago
Property Description
This impressive 2-family residence offers over 4,000 sq ft of living space, blending historic charm with thoughtful modern updates. Ideal for owner-occupants or investors, each unit features separate utilities and extensive upgrades throughout. The lower unit includes 2 bedrooms and 1 full bath, highlighted by oak hardwood floors, decorative fireplaces, a bright front sunroom, and a versatile den with custom built-ins. The updated kitchen boasts solid surface countertops and a full appliance package, while the finished lower-level family room adds valuable living and entertaining space. The upper "owner’s unit" spans two full floors and has received multiple renovations, featuring refinished hardwood floors, fresh paint, new carpeting, and a brand-new kitchen with recessed lights, granite countertops and tile backsplash. Offering 6 bedrooms and 3 full baths, this expansive unit is perfect for extended living or strong rental income potential. Additional features include multiple decorative fireplaces, a den, two private exterior porches, and central air conditioning. Recent property improvements include updated electrical service and two newer boilers (2022 & 2025). Exterior highlights include a new roof in 2019, fully fenced yard with stamped concrete patio, a 1-car garage, and ample off-street parking. A rare opportunity in one of Buffalo’s most desirable neighborhoods!
- Listing Status:
- Pending
- Date Added:
- May 15, 2026
- Data Last Updated:
- August 11, 2026 at 4:16PM
- Listing Office:
- Gurney Becker & Bourne : 716-849-1234
- Listing Agent:
- Robert L Meredith : 716-603-0200
- Contact:
- 716-603-0200
- MLS ID:
- B1679574

- General: Natural WoodworkProgrammable Thermostat
- Appliances: Gas Water Heater
- Basement: FullPartially Finished
- Flooring: CarpetHardwoodLaminateTileVaries
- A/C: ZonedCentral Air
- Heating: GasZonedBaseboardHot Water
- Fireplace: FireplaceFireplaces: 7
- General: Awning(s)BalconyFully FencedPatio
- Style: Duplex
- Other Structures: BalconyPatio
- Parking: Parking AvailableTwo or More SpacesGarage
- Roofing: AsphaltFlatShingle
- General: CedarShake SidingCopper PlumbingPEX Plumbing3Stone
- Road/Access: City Street
- Originating MLS: NYS_B
- School District: Buffalo
- County: Erie
- Zoning: 140200-100-540-0002-001-000
- Fencing: Full
- Utilities: Sewer ConnectedWater ConnectedCircuit Breakers
- Water: ConnectedPublic
- Sewer: Connected
- Source: NYS_B
This listing courtesy of Robert L Meredith , Gurney Becker & Bourne
Monthly Payment
- Principal & Interest $
- Property Taxes $
- Home Insurance $
- VA Funding Fee $

 New - 1 day ago