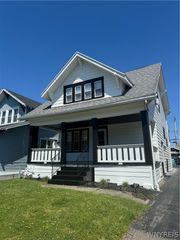
23 Wadsworth Street, Buffalo, NY 14201
- 2 beds |
- 2 baths |
- 1,980 sqft
 Multi-Family Home
  Built in 1900
  3,049sqft lot
 —— car garage
  $197/sqft
  Listed 1 month ago
Property Description
Located in the heart of the Allentown Historic District and within walking distance of the Medical Corridor, this two-family home offers unique opportunities for both residential and commercial use. The property is currently zoned residential and features a lower unit that was previously a storefront. Now a creative living space, its history makes converting it back into a storefront straightforward, allowing an owner to live directly above their business. Both apartments have been recently painted and are in move-in condition. Key amenities for both units include: radiant floor heating, in-unit front loading washer and dryer, multiple replacement windows, updated baths, and renovated kitchens with dishwashers and built-in microwaves. The upper unit has engineered hardwood floors, recessed lights, 2 floodlight security cameras, and a lovely rear deck for relaxation. The lower has an open concept with high ceilings and is "wheelchair friendly". The property includes off-street parking for two cars, with the potential to expand to four. Additionally, a shared driveway creates a large, private area shared by four homes, all secured by a fence and gate. Ideally situated between Kleinhans and Pausa Art House, the location is perfect for an instrument shop, record store, florist, coffee house, boutique, art gallery, etc. or use it as an investment property for a steady stream of income.
- Listing Status:
- Active
- Date Added:
- July 2, 2026
- Data Last Updated:
- August 12, 2026 at 12:19AM
- Listing Office:
- Gurney Becker & Bourne : 716-849-1234
- Listing Agent:
- Jeffrey Moyer : 716-818-9042
- Contact:
- 716-818-9042
- MLS ID:
- B1693326

- General: BalconyPatio
- Style: Duplex
- Other Structures: BalconyPatio
- Parking: CommonConcreteParking AvailableTwo or More Spaces
- Roofing: AsphaltShingle
- Windows: Thermal Windows
- General: Wood SidingCopper Plumbing3OtherSee RemarksSlab
- Road/Access: City Street
- Originating MLS: NYS_B
- School District: Buffalo
- County: Erie
- Zoning: 140200-100-690-0002-002-210
- Utilities: Cable AvailableSewer ConnectedWater ConnectedCircuit Breakers
- Water: ConnectedPublic
- Sewer: Connected
- Source: NYS_B
This listing courtesy of Jeffrey Moyer , Gurney Becker & Bourne
Monthly Payment
- Principal & Interest $
- Property Taxes $
- Home Insurance $
- VA Funding Fee $