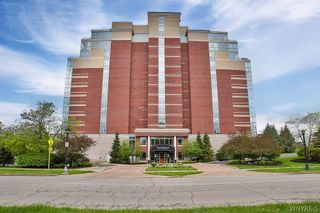
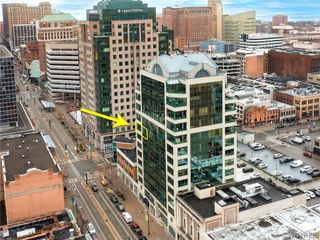
231 Richmond Avenue 6, Buffalo, NY 14222
- 2 beds |
- 2 baths |
- 1,206 sqft
 Condominium
  Built in 1994
  1,198sqft lot
 1 car garage
  $274/sqft
  Listed 1 month ago
Property Description
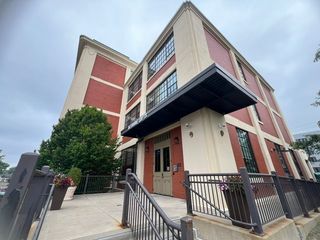
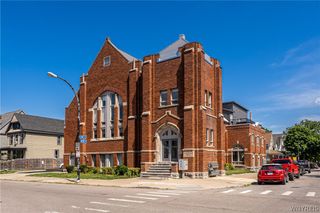
Welcome to Bryant Parish Commons, one of Buffalo's most distinctive condominium communities. Originally built as a church in the 1880s, this remarkable building was thoughtfully converted into just 16 unique residences while preserving many of its original architectural details. This two-level condominium offers 2 bedrooms and 2 full baths, blending remarkable architecture with the comfort and convenience of modern living. Soaring ceilings, rich woodwork and impressive cathedral doors create a one-of-a-kind living space filled with warmth and natural light. The open floor plan features an updated kitchen with granite countertops, stainless steel appliances, a pantry and adjoining dining area. A first-floor bedroom, full bath and in-unit laundry provide the convenience of first-floor living. The showpiece of the home is the sweeping curved staircase that winds past towering church windows to the loft-style primary suite above. Framed by soaring ceilings and rich woodwork, it's an unforgettable architectural feature that beautifully reflects the building's history while creating a living experience unlike anything found in a traditional condominium. A feature rarely found in condominium living is the dedicated outdoor patio overlooking Richmond Avenue, creating the perfect place to enjoy your morning coffee, entertain friends or simply watch the neighborhood go by. Additional highlights include heated underground parking, private storage, central air and a pet-friendly building with board approval. Perfectly situated between Elmwood Village, Allentown and Buffalo's West Side, you're less than a 10-minute walk to Kleinhans Music Hall, neighborhood favorites including Aroma, Left Bank, Southern Junction and Billy Club, along with Breadhive, Remedy House and Butter Block. The Buffalo Niagara Medical Campus is less than a five-minute drive. Combining remarkable architecture, modern amenities and one of Buffalo's most walkable locations, this is city living at its best.
- Listing Status:
- Pending
- Date Added:
- July 9, 2026
- Data Last Updated:
- August 10, 2026 at 6:16PM
- Listing Office:
- Keller Williams Realty WNY : 716-832-3300
- Listing Agent:
- Joseph G Saccone : 716-870-6226
- Contact:
- 716-870-6226
- MLS ID:
- B1692891

- General: Cathedral Ceiling(s)DenEat-in KitchenSeparate/Formal Living RoomGranite CountersKitchen/Family Room ComboPantryNatural WoodworkBedroom on Main LevelLoftBath in Primary BedroomMain Level Primary
- Appliances: Appliances NegotiableDryerDishwasherElectric CooktopElectric OvenElectric RangeGas Water HeaterMicrowaveRefrigeratorWasher
- Laundry: Accessible Utilities or LaundryIn Unit
- Basement: Walk-Out Access
- Flooring: HardwoodLuxury VinylVaries
- A/C: Central Air
- Heating: GasBaseboardForced Air
- Fireplace: Fireplaces: 0
- Disability Feature: Accessible BedroomAccessible Elevator Installed
- General: Patio
- Other Structures: PorchPatioOpen
- Parking: AssignedAttachedCoveredGarageOne SpaceGarage Door Opener
- Roofing: AsphaltArchitecturalShingle
- Windows: Leaded Glass
- General: StoneCopper Plumbing2
- Road/Access: City Street
- HOA Amenities: StorageCommon Area MaintenanceCommon AreasInsuranceMaintenance StructureReserve FundSewerSnow RemovalTrashWater500.0Monthly
- Originating MLS: NYS_B
- School District: Buffalo
- County: Erie
- Zoning: 140200-100-530-0001-019-000-006
- Utilities: Cable AvailableHigh Speed Internet AvailableSewer ConnectedWater ConnectedCircuit Breakers
- Water: ConnectedPublic
- Sewer: Connected
- Source: NYS_B
This listing courtesy of Joseph G Saccone , Keller Williams Realty WNY
Monthly Payment
- Principal & Interest $
- Property Taxes $
- Home Insurance $
- VA Funding Fee $