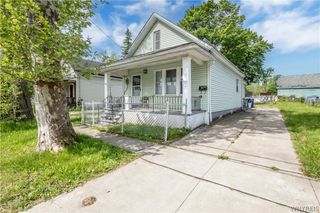
261 Hagen Street, Buffalo, NY 14215
- 3 beds |
- 2 baths |
- 1,040 sqft
 Single-Family Home
  Built in 1925
  3,058sqft lot
 1 car garage
  $111/sqft
  Listed 11 days ago
Property Description
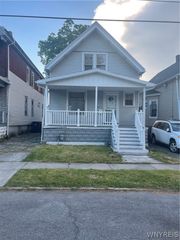
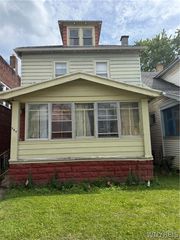
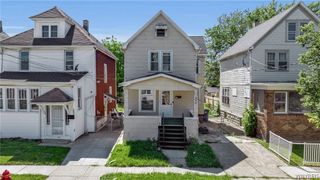
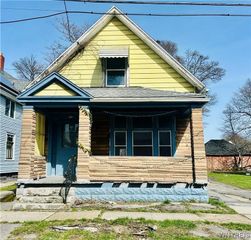
Step onto the welcoming front porch and discover the opportunity to make this charming home your own. Offering 3 bedrooms with the potential for a 4th bedroom, this home provides the flexibility today's buyers are looking for. The remodeled eat-in kitchen is ready for everyday living and entertaining, while the formal dining room offers the perfect setting for family dinners and holiday gatherings. A first-floor bedroom adds convenience, and the additional first-floor bonus room is ideal as a home office, playroom, guest room, or potential fourth bedroom. Beautiful hardwood floors and original natural woodwork add warmth and character throughout the home. The remodeled full bathroom is move-in ready, while a second bathroom has already been roughed in, creating an excellent opportunity to finish and add even more value. Major updates including the mechanics, windows, and architectural roof provide peace of mind, while the maintenance-free vinyl siding makes exterior upkeep easy. Central air. Outside, you'll enjoy a fully fenced backyard with some mature landscaping, plenty of space to relax or entertain, and an oversized one-car garage for additional storage. With just a little elbow grease, this property has the potential to become an outstanding 4-bedroom, 2-full-bathroom home. Whether you're looking for extra space or an opportunity to build equity, this home is full of possibilities. All appliances stay. Offers are due July 2nd at 9:30am.
- Listing Status:
- Active
- Date Added:
- June 26, 2026
- Data Last Updated:
- July 7, 2026 at 7:17AM
- Listing Office:
- Iconic Real Estate : 716-236-7644
- Listing Agent:
- Samantha E Muscato : 716-603-8605
- MLS ID:
- B1693473

- General: Concrete Driveway
- Style: Cape Cod
- Parking: DetachedGarage
- Roofing: ArchitecturalShingle
- General: Vinyl Siding1Block
- Road/Access: City Street
- Originating MLS: NYS_B
- School District: Buffalo
- County: Erie
- Zoning: 140200-090-820-0001-046-000
- Utilities: Sewer ConnectedWater Connected
- Water: ConnectedPublic
- Sewer: Connected
- Source: NYS_B
This listing courtesy of Samantha E Muscato , Iconic Real Estate
Monthly Payment
- Principal & Interest $
- Property Taxes $
- Home Insurance $
- VA Funding Fee $

 New - 1 day ago