272 Lakefront Boulevard, Buffalo, NY 14202
- 3 beds |
- 4 baths |
- 2,679 sqft
 Condominium
  Built in 2022
  8,364sqft lot
 2 car garage
  $371/sqft
  Listed 28 days ago
Property Description
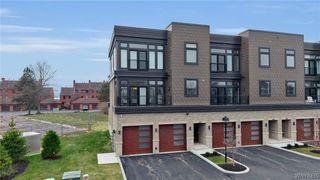
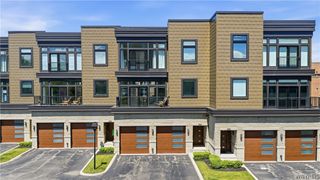
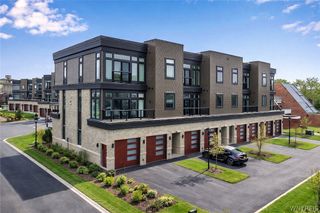
Welcome to the former Model Unit at The West End, Buffalo’s premier waterfront development. This three story, luxury townhome provides the owner with 3 bedrooms, 3.5 bathrooms, 2 car private attached garage, private custom elevator and water views. Gourmet kitchen with quartz countertops, high-end appliances, beverage fridge and huge island. Hardwood flooring throughout the home. There are spectacular views from the master suite, which has a large walk-in closet and private bath with freestanding soaking tub, double vanity and walk-in shower. Soaring ceilings on all three levels allows for plenty of light through a generous amount of windows. Don’t miss your chance to live in Buffalo’s premier waterfront community. Showings begin immediately. Offers will be reviewed as they are received. Open House Sunday 7/19 from 1:00-3:00PM.
- Listing Status:
- Active
- Date Added:
- July 13, 2026
- Data Last Updated:
- August 10, 2026 at 5:16PM
- Listing Office:
- HUNT Real Estate Corporation : 716-883-2200
- Listing Agent:
- Deacon Tasker : 716-208-7007
- Contact:
- 716-208-7007
- MLS ID:
- B1698258

- General: BalconyPatio
- Other Structures: PorchBalconyPatioOpen
- Parking: AttachedGarageOpenGarage Door Opener
- Roofing: Flat
- Windows: Thermal Windows
- General: Aluminum SidingFrameStoneSpray Foam Insulation3
- HOA Amenities: Common Area MaintenanceCommon Area InsuranceInsuranceMaintenance StructureSewerSnow RemovalWater800.0Monthly
- Originating MLS: NYS_B
- School District: Buffalo
- County: Erie
- Zoning: 140200-110-590-0001-003-110-104B
- View: WaterView
- Utilities: Cable AvailableElectricity ConnectedHigh Speed Internet AvailableSewer ConnectedWater ConnectedCircuit Breakers
- Water: ConnectedPublic
- Sewer: Connected
- Source: NYS_B
This listing courtesy of Deacon Tasker , HUNT Real Estate Corporation
Monthly Payment
- Principal & Interest $
- Property Taxes $
- Home Insurance $
- VA Funding Fee $