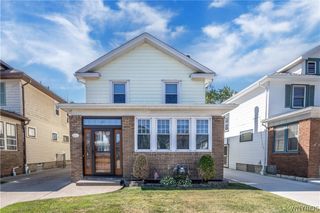
394 Plymouth Avenue, Buffalo, NY 14213
- 3 beds |
- 2 baths |
- 1,350 sqft
 Single-Family Home
  Built in 1890
  3,955sqft lot
 1 car garage
  $155/sqft
  Listed 2 months ago
Property Description
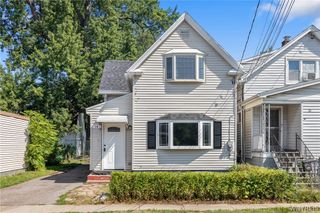
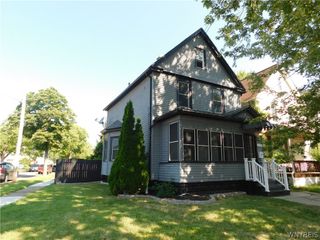
Perfectly positioned in the heart of Buffalo’s thriving West Side, just moments from the highly sought-after Five Points neighborhood, Niagara Street’s rapidly evolving restaurant and café scene, nearby parks, and D’Youville University, 394 Plymouth Ave offers the ideal blend of historic Buffalo charm, modern comfort, and walkable city living. This beautifully maintained 3-bedroom, 1.5-bath cottage immediately welcomes you with an inviting rebuilt front porch featuring a warm cedar plank ceiling — the perfect place to enjoy your morning coffee or unwind at the end of the day. Beyond the front door, the home opens into a bright and airy living space highlighted by original wide plank pine floors, abundant natural light, and a stunning electric fireplace that creates an inviting focal point in the living room. The TWO first-floor bedrooms offer endless possibilities: home office, guest room, nursery, or playroom. The kitchen balances charm and functionality with updated appliances, exposed brick chimney detail, ample cabinetry, and a movable island that allows the space to adapt to your lifestyle. The thoughtfully remodeled full bathroom provides modern comfort while maintaining the warmth and character. Upstairs, another bedroom and half bath along with a beautiful sitting are. Outside, the property truly shines. The beautifully landscaped backyard and patio create a private retreat perfect for entertaining, gardening, or relaxing summer evenings. Previously featured in Garden Walk, the 3-season garden adds another layer of charm and personality to this special home. The deep lot extends to a spacious 1.5-car detached garage, providing valuable off-street parking and additional storage. This home offers an incredible opportunity to enjoy one of Buffalo’s most vibrant and evolving neighborhoods. List of major upgrades includes: Full Bathroom Remodel (approx. 5 years), Roof (7 years), Electrical Service (approx. 5 years), Appliances (3 years), Several Plumbing Updates (3–5 years). Showings Begin Immediately, Open house Saturday May 30th 11AM-1PM. Seller Reserves the right to set an offer deadline.
- Listing Status:
- Pending
- Date Added:
- May 27, 2026
- Data Last Updated:
- August 10, 2026 at 4:16PM
- Listing Office:
- HUNT Real Estate Corporation : 716-883-2200
- Listing Agent:
- Matthew Cabic : 716-480-7682
- Contact:
- 716-480-7682
- MLS ID:
- B1685073

- General: Separate/Formal Dining RoomSeparate/Formal Living RoomKitchen IslandBedroom on Main Level
- Appliances: DryerDishwasherGas OvenGas RangeGas Water HeaterMicrowaveRefrigeratorWasher
- Laundry: In Basement
- Basement: Partial
- Flooring: HardwoodLuxury VinylVaries
- A/C: Central Air
- Heating: GasForced Air
- Fireplace: FireplaceFireplaces: 1
- General: Blacktop Driveway
- Style: Historic/Antique
- Parking: DetachedGarage
- Roofing: Asphalt
- General: Vinyl Siding1Block
- Road/Access: Main Thoroughfare
- Originating MLS: NYS_B
- School District: Buffalo
- County: Erie
- Zoning: 140200-099-590-0002-010-100
- Utilities: Sewer ConnectedWater Connected
- Water: ConnectedPublic
- Sewer: Connected
- Source: NYS_B
This listing courtesy of Matthew Cabic , HUNT Real Estate Corporation
Monthly Payment
- Principal & Interest $
- Property Taxes $
- Home Insurance $
- VA Funding Fee $

 New - 11 hours ago