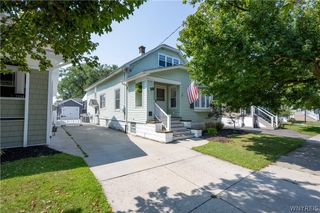
46 Strathmore Avenue, Buffalo, NY 14220
- 4 beds |
- 2 baths |
- 1,312 sqft
 Single-Family Home
  Built in 1918
  3,572sqft lot
 1 car garage
  $221/sqft
  Listed 3 days ago
Property Description
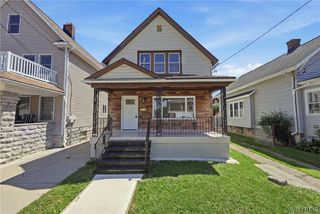
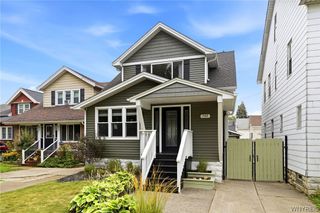
Welcome to 46 Strathmore, situated on a tree-lined street steps from McKinley Pkwy and Bishop Timon High School. Located in the heart of South Buffalo, this area is known as the Irish Heritage District and is recognized as the largest historic district in New York State. This move-in ready home offers over 1300 sq. ft. of living space, featuring 4 bedrooms and 2 full baths. You can enjoy the enclosed front porch or appreciate the preserved charm of the leaded glass windows. The spacious front entry opens to an exposed banister split staircase. Upstairs, you will find three generous bedrooms with large closets and a full bath featuring a carefully maintained clawfoot tub. The main floor includes a large living room, a formal dining room, and a tastefully updated kitchen. All appliances are included; the refrigerator is two years old, and the dishwasher was replaced earlier this year. A key feature of the first floor is the fourth bedroom—currently used as a playroom—located next to a full bath with a walk-in shower. Recent updates include: - New exterior electric service (2024) - Central air installation (2025) - Freshly painted basement with a new sanitary sink. Information in attachments regarding the New York State Historic Tax Credit where homeowners can opt into the program to offset costs of home repairs and improvements. Showings begin Saturday, August 22nd @ 9am.
- Listing Status:
- Active
- Date Added:
- August 18, 2026
- Data Last Updated:
- August 21, 2026 at 7:16AM
- Listing Office:
- HUNT Real Estate ERA : 716-648-2300
- Listing Agent:
- Colleen A Brunelle : 716-713-5704
- Contact:
- 716-713-5704
- MLS ID:
- B1707187

- General: Blacktop DrivewayEnclosed PorchFully FencedPorch
- Style: Two Story
- Parking: DetachedElectricityGarage
- Roofing: Asphalt
- Windows: Leaded Glass
- General: Vinyl SidingCopper PlumbingPEX Plumbing1Block
- Road/Access: City Street
- Originating MLS: NYS_B
- School District: Buffalo
- County: Erie
- Zoning: 140200-133-320-0008-049-000
- Fencing: Full
- Utilities: High Speed Internet AvailableWater ConnectedCircuit Breakers
- Water: ConnectedPublic
- Sewer: Community/Coop Sewer
- Source: NYS_B
This listing courtesy of Colleen A Brunelle , HUNT Real Estate ERA
Monthly Payment
- Principal & Interest $
- Property Taxes $
- Home Insurance $
- VA Funding Fee $

 New - 1 day ago