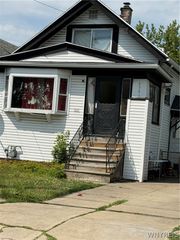
466 North Ogden Street W, Buffalo, NY 14212
- 3 beds |
- 2 baths |
- 1,264 sqft
 Single-Family Home
  Built in 1870
  6,434sqft lot
 2 car garage
  $78/sqft
  Listed 1 day ago
Property Description
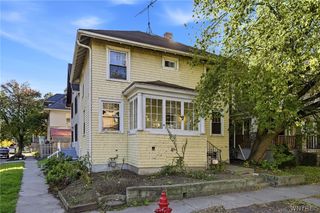
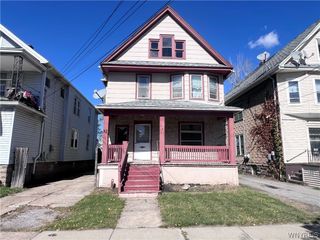
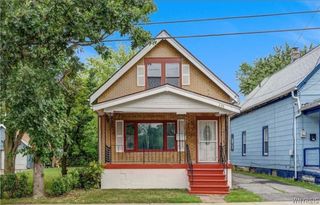
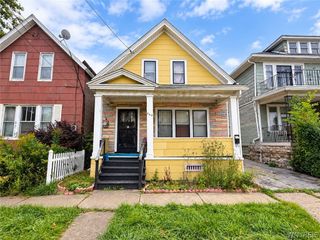
Welcome home to 466 N. Ogden! This well-kept vinyl-sided home greets you with a covered front porch trimmed in decorative wrought iron. Inside, the spacious eat-in kitchen offers abundant cabinet storage, a gas range and refrigerator with plenty of room for a full dining table. A rear mudroom with first-floor laundry, (washer & dryer stary) extra counter space, and a separate entrance keeps everyday life organized. The full bath downstairs accompany by 2 bedrooms while upstairs has an oversized bedroom and half bath in addition to extra storage/walk in closet or whatever extra living space you may need. Outside, the long concrete driveway leads to a standout oversized 2-car garage with a second overhead door at the rear for drive-through access to the yard, ideal for a workshop, lawn equipment, or extra toys. behind house is a double wide parking pad/turnaround to easily park 2 more vehicles. Garage built in 2005. A solid home with great bones, ready for your personal touches. Make it yours today!
- Listing Status:
- Active
- Date Added:
- October 8, 2026
- Data Last Updated:
- October 9, 2026 at 4:18AM
- Listing Office:
- HUNT Real Estate ERA : 716-681-3900
- Listing Agent:
- Tina M Spyres : 716-913-9691
- Contact:
- 716-913-9691
- MLS ID:
- B1719989

- General: Concrete Driveway
- Style: Historic/AntiqueTwo Story
- Other Structures: PorchCovered
- Parking: DetachedElectricityGarageGarage Door OpenerOther
- Roofing: Shingle
- General: Attic/Crawl Hatchway(s) InsulatedVinyl Siding2OtherSee Remarks
- Road/Access: City Street
- Originating MLS: NYS_B
- School District: Buffalo
- County: Erie
- Zoning: 140200-112-270-0002-009-000
- Utilities: Electricity ConnectedHigh Speed Internet AvailableSewer ConnectedWater ConnectedCircuit Breakers
- Water: ConnectedPublic
- Sewer: Connected
- Source: NYS_B
This listing courtesy of Tina M Spyres , HUNT Real Estate ERA
Monthly Payment
- Principal & Interest $
- Property Taxes $
- Home Insurance $
- VA Funding Fee $

 New - 1 day ago