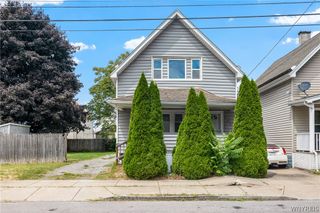
468 Plymouth Avenue, Buffalo, NY 14213
- 3 beds |
- 1 bath |
- 1,324 sqft
 Single-Family Home
  Built in 1930
  1,951sqft lot
 —— car garage
  $98/sqft
  Listed 1 month ago
Property Description
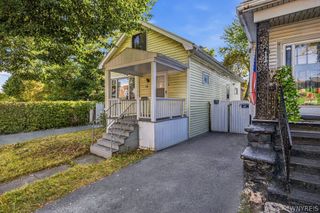
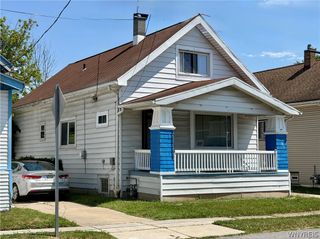
This 3 bedroom, 1 bath home on Plymouth Avenue has already taken care of the big decisions for you. The roof was replaced in 2021, along with a full update to the electrical service, bringing new 100-amp service throughout. A new furnace was installed that same year, followed by a complete HVAC system replacement in 2023. The hot water tank is also from 2023, and the plumbing was upgraded throughout in 2021 with PEX and copper. Most recently, in 2025, glass block basement windows were added. These are the systems that matter most in a home, and here they are current and ready. The layout is simple and functional. The main floor holds the primary living space, while the second floor offers flexible room for bedrooms, a home office, or whatever fits your needs. Outside, the exterior requires little upkeep, and a private driveway provides off-street parking, a real advantage in the city. Plymouth Avenue sits in a quiet, tree-lined section of Buffalo's West Side, with a genuine sense of neighborhood and calm on the street itself. At the same time, you're close to Connecticut Street, Five Points, and the shops and restaurants along Niagara and Grant, keeping daily life convenient and walkable. Whether you're looking for an entry point into homeownership, an investment opportunity, or a solid home you can shape to your own vision, this property is worth a look. The structure is sound and the systems are current, positioning it well for a buyer ready to move. Showing starts immediately. Open house Saturday 7/11: 11am-1pm and Wednesday 7/15: 6-8pm
- Listing Status:
- Active
- Date Added:
- July 9, 2026
- Data Last Updated:
- August 10, 2026 at 2:16PM
- Listing Office:
- Giambra Realty Corp : 716-239-6432
- Listing Agent:
- Michelle Giambra : 716-860-5172
- MLS ID:
- B1696098

- General: Concrete Driveway
- Style: Ranch
- Parking: No Garage
- Roofing: ArchitecturalShingle
- General: Aluminum Siding1Poured
- Road/Access: City Street
- Originating MLS: NYS_B
- School District: Buffalo
- County: Erie
- Zoning: 140200-099-500-0005-014-000
- Utilities: Sewer ConnectedWater Connected
- Water: ConnectedPublic
- Sewer: Connected
- Source: NYS_B
This listing courtesy of Michelle Giambra , Giambra Realty Corp
Monthly Payment
- Principal & Interest $
- Property Taxes $
- Home Insurance $
- VA Funding Fee $

 New - 3 days ago