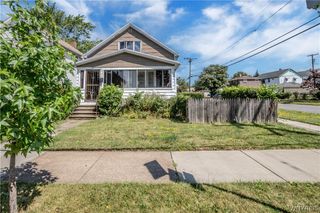
48 Alice Avenue, Buffalo, NY 14215
- 3 beds |
- 2 baths |
- 1,254 sqft
 Single-Family Home
  Built in 1925
  3,358sqft lot
 1 car garage
  $128/sqft
  Listed 1 month ago
Property Description
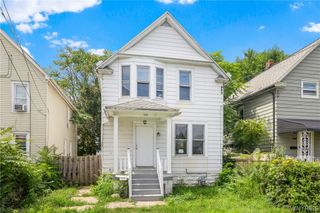
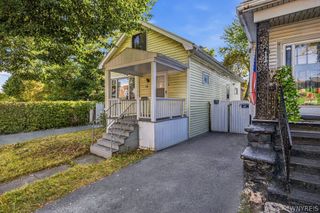
Welcome home to this meticulously rehabbed single-family gem in Buffalo. Every detail was addressed with care, so all you have to do is move in and enjoy. KITCHEN: Step into a kitchen that’s as functional as it is beautiful. Granite sink and countertops set the tone. New ceramic tile, installed 2018-2022, ties it all together. Bamboo flooring adds warmth underfoot. Sliding glass doors open right onto the back deck, perfect for morning coffee or evening unwinding. INTERIOR: Flooring refreshed throughout from 2020 to today. All windows replaced in 2021, filling the home with natural light. A custom built-in adds character to the living room. 3 bedrooms, 1.5 baths offer comfortable, flexible living. EXTERIOR: Yard landscaped with intention. Native plantings support local pollinators and require minimal upkeep. Simply enjoy your fully fenced yard on your back deck. Freshly painted exterior in 2026 gives fantastic curb appeal. PARKING: Driveway and garage included. MECHANICALS: All new plumbing in 2018. Electrical upgraded in 2020 with a new 100-amp panel. STRUCTURE: Structural engineer reinforced the basement with added supports and beam in 2018, for lasting peace of mind. Sump pump installed. LOCATION: Nestled close to both the University at Buffalo and downtown Buffalo, with easy access to local amenities and major routes. Seller will hear all offers on Thursday 7/16 at 12 pm.
- Listing Status:
- Pending
- Date Added:
- July 8, 2026
- Data Last Updated:
- August 10, 2026 at 3:16PM
- Listing Office:
- MJ Peterson Real Estate Inc. : 716-819-4200
- Listing Agent:
- Kristine Godios : 716-208-6715
- Contact:
- 716-208-6715
- MLS ID:
- B1696237

- General: Eat-in KitchenGranite CountersSliding Glass Door(s)Natural Woodwork
- Appliances: DryerDishwasherElectric OvenElectric RangeGas Water HeaterMicrowaveRefrigeratorWasher
- Laundry: In Basement
- Basement: Full
- Flooring: Ceramic TileHardwoodVariesVinyl
- Heating: GasForced AirHot Water
- Fireplace: Fireplaces: 0
- General: Concrete DrivewayDeckTV Antenna
- Style: Two StorySquare Design
- Other Structures: Deck
- Parking: DetachedGarage
- General: Vinyl SidingWood SidingPEX Plumbing2Poured
- Road/Access: City Street
- Originating MLS: NYS_B
- School District: Buffalo
- County: Erie
- Zoning: 140200-090-340-0001-014-000
- Utilities: Electricity ConnectedSewer ConnectedWater Connected
- Water: ConnectedPublic
- Sewer: Connected
- Source: NYS_B
This listing courtesy of Kristine Godios , MJ Peterson Real Estate Inc.
Monthly Payment
- Principal & Interest $
- Property Taxes $
- Home Insurance $
- VA Funding Fee $

 New - 11 hours ago