53 Eaglewood Ave, Buffalo, NY 14220
- 3 beds |
- 2 baths |
- 1,275 sqft
 Single-Family Home
  Built in 1900
  3,485sqft lot
 —— car garage
  $172/sqft
  Listed 2 months ago
Property Description
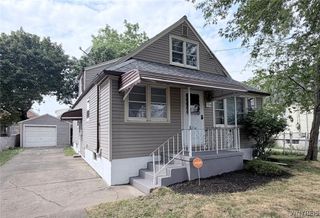
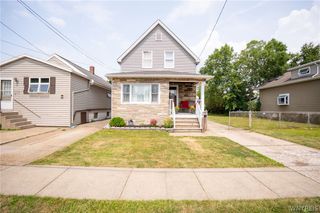
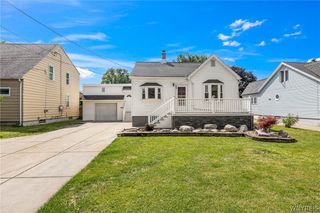
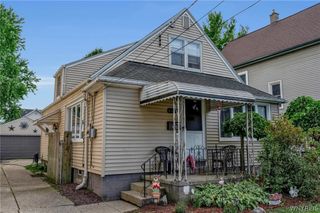
With its beautiful, authentic brick street, Eaglewood Avenue is one of the best streets in South Buffalo! Located close to all the action on Abbott and the lovely tree-lined area of McKinley pkwy! This home has great curb appeal with newer siding and a tear off roof, both in 2015. You are greeted by an enclosed front porch for extra hangout space/storage with NEW 2025 tiled flooring, which then leads to a comfy living room with gas fireplace and NEW flooring in 2024. The updated kitchen features huge pantries, appliances included, recessed lighting, a vented hood over the gas stove and granite countertops! Another bonus/dining room off the kitchen and a stylish half bathroom complete the spacious 1st floor. Upstairs features 3 generous sized bedrooms with huge closets, newer windows, and an updated roomy full bathroom. Pull down stairs lead to the attic for extra storage space! Basement features 2024 furnace, 2019 AC, 2021 hwt, newer electrical, washer/dryer included and also provides tons of room to store belongings! The gorgeous/private fully fenced backyard with large shed features a NEW 2024 back deck for all your entertaining/relaxing needs! Also, 2024 sliding glass door from deck to inside for easy access to the kitchen, bathroom, etc! Come see this gem for yourself! Showings begin now, open house Sun 11a-1p, any offers due Tue 6/9 by 6p.
- Listing Status:
- Pending
- Date Added:
- June 3, 2026
- Data Last Updated:
- August 10, 2026 at 3:16PM
- Listing Office:
- HUNT Real Estate Corporation : 716-633-0300
- Listing Agent:
- David Vari : 716-957-8007
- Contact:
- 716-957-8007
- MLS ID:
- B1687188

- General: Breakfast AreaCeiling Fan(s)Separate/Formal Living RoomLiving/Dining RoomPull Down Attic StairsSliding Glass Door(s)
- Appliances: DryerDishwasherExhaust FanGas OvenGas RangeGas Water HeaterMicrowaveRefrigeratorRange HoodWasher
- Laundry: In Basement
- Basement: Full
- Flooring: HardwoodOtherSee RemarksTileVaries
- A/C: Central Air
- Heating: GasForced Air
- Fireplace: FireplaceFireplaces: 1
- General: Concrete DrivewayDeckEnclosed PorchFully FencedPorchShed(s)Storage
- Style: Two Story
- Other Structures: Shed(s)StorageDeck
- Parking: No Garage
- General: Attic/Crawl Hatchway(s) InsulatedOtherVinyl Siding2Block
- Road/Access: City Street
- Originating MLS: NYS_B
- School District: Buffalo
- County: Erie
- Zoning: 140200-133-320-0008-014-000
- Fencing: Full
- Utilities: Sewer ConnectedWater ConnectedCircuit Breakers
- Water: ConnectedPublic
- Sewer: Connected
- Source: NYS_B
This listing courtesy of David Vari , HUNT Real Estate Corporation
Monthly Payment
- Principal & Interest $
- Property Taxes $
- Home Insurance $
- VA Funding Fee $

 New - 3 days ago