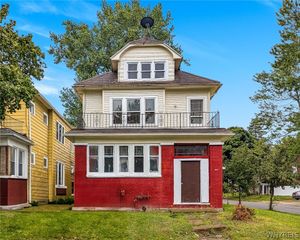
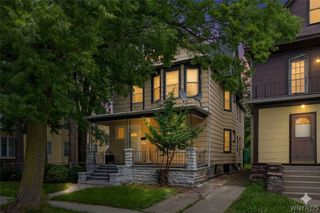
745 Mckinley Parkway, Buffalo, NY 14220
- 5 beds |
- 2 baths |
- 2,869 sqft
 Multi-Family Home
  Built in 1900
  4,395sqft lot
 2 car garage
  $105/sqft
  Listed 13 days ago
Property Description
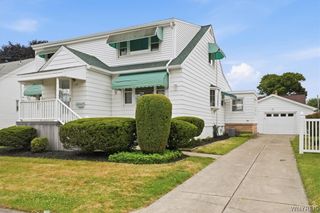
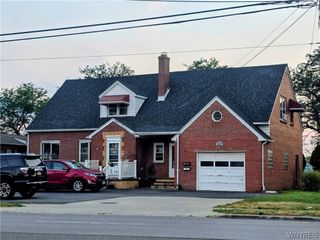
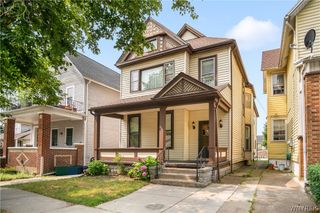
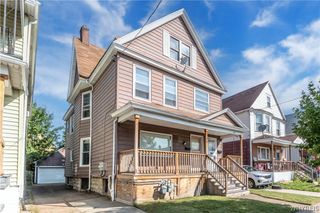
Well-maintained two-family home with separate utilities and numerous updates, offering an excellent opportunity for both owner-occupants and investors. The first-floor unit features an inviting entry foyer, spacious living and formal dining rooms, an updated eat-in kitchen with pantry, newer carpeting, and an enclosed sunroom currently used as a fourth bedroom. A semi-finished basement provides additional recreation or hobby space exclusively for the first-floor unit. Property will be vacant at closing. The second-floor unit offers an updated eat-in kitchen with pantry and access to a finished studio in the walk-up attic, perfect for a home office, hobby, or creative space (attic studio is not included in the reported square footage). The second-floor unit is currently occupied by family and will be vacant at closing. Original natural woodwork, leaded and stained-glass windows, front & rear staircases, and a beautiful maple staircase showcase the home's character. Lower unit include a stove and Upper unit includes stove, refrigerator, washer & dryer. Separate laundry hookups. Updated electric services. Additional improvements include a new furnace and hot water tank (lower-2024), garage roof (2023), and glass block basement windows. Many windows replaced. Shared driveway splits to individual parking spaces and leads to a detached two-car garage.
- Listing Status:
- Active
- Date Added:
- July 28, 2026
- Data Last Updated:
- August 10, 2026 at 3:16PM
- Listing Office:
- eXp Realty : 888-276-0630
- Listing Agent:
- Lori A Adams : 716-628-9800
- MLS ID:
- B1701789

- General: Fence
- Style: Duplex
- Other Structures: PorchOpen
- Parking: CommonPavedTwo or More Spaces
- Roofing: Asphalt
- Windows: Leaded Glass
- General: Composite SidingCopper Plumbing3Poured
- Road/Access: Main Thoroughfare
- Originating MLS: NYS_B
- School District: Buffalo
- County: Erie
- Zoning: 140200-133-230-0006-016-000
- Fencing: Partial
- Utilities: Cable AvailableSewer ConnectedWater ConnectedCircuit Breakers
- Water: ConnectedPublic
- Sewer: Connected
- Source: NYS_B
This listing courtesy of Lori A Adams , eXp Realty
Monthly Payment
- Principal & Interest $
- Property Taxes $
- Home Insurance $
- VA Funding Fee $