96 Spann Street, Buffalo, NY 14206
- 4 beds |
- 3 baths |
- 2,800 sqft
 Single-Family Home
 Built in 1910
 6,120sqft lot
 —— car garage
 $107/sqft
 Listed 1 month ago
Property Description
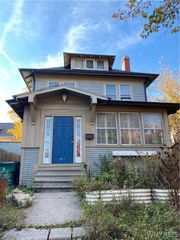
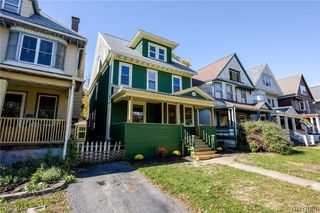
96 Spann Street is truly an exceptional, one-of-a-kind property in so many ways. This is a 2,800 square foot, single family home that sits on a double lot, backs up to Houghton Park, and is thoughtfully updated. 4-bedrooms and 2.5 baths, including a primary suite with a seating area, two walk-in closets and its own private bath. Although this was originally a mixed-use building/live-work space built in 1910, today it lives like a comfortable single family with plenty of room inside and out, a remodeled interior, history and character. The front room/former store front once operated as a Polish Market & Butcher, today it makes an ideal room for entertaining guests or a beautiful home office and includes floor to ceiling front windows, high ceilings, a wood burning stove, built-in shelving, a bar/counter, and the original ice box cabinetry. The kitchen is spacious and nicely laid out with Soap Stone counters and sits between the front room and living/dining room making it an ideal home for hosting holidays. The first floor also features a half bath. Upstairs are three spacious bedrooms, and two full baths. Completely updated mechanics, windows & roof. Clean, dry basement. Laundry on the second floor. Fully fenced yard and driveway, includes shed. This is a great house with a good flow. Move in ready.
- Listing Status:
- Active
- Date Added:
- October 19, 2026
- Data Last Updated:
- November 22, 2026 at 3:18PM
- Listing Office:
- Gurney Becker & Bourne : 716-849-1234
- Listing Agent:
- Carmelo A Parlato : 716-335-2227
- Contact:
- 716-335-2227
- MLS ID:
- B1723485

- General: Gravel Driveway
- Style: Two Story
- Parking: No Garage
- Roofing: AsphaltShingle
- General: CedarVinyl SidingCopper Plumbing2Stone
- Road/Access: City Street
- Originating MLS: NYS_B
- School District: Buffalo
- County: Erie
- Zoning: 140200-123-410-0001-014-000
- Utilities: Sewer ConnectedWater ConnectedCircuit Breakers
- Water: ConnectedPublic
- Sewer: Connected
- Source: NYS_B
This listing courtesy of Carmelo A Parlato , Gurney Becker & Bourne
Monthly Payment
- Principal & Interest $
- Property Taxes $
- Home Insurance $
- VA Funding Fee $