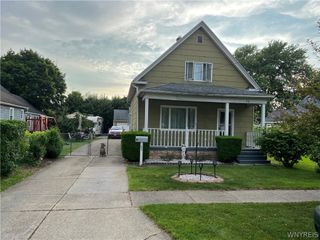
97 Edgewood Avenue, Buffalo, NY 14220
- 3 beds |
- 1 bath |
- 1,548 sqft
 Single-Family Home
  Built in 1925
  3,498sqft lot
 2 car garage
  $139/sqft
  Listed 2 days ago
Property Description
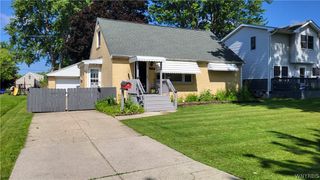
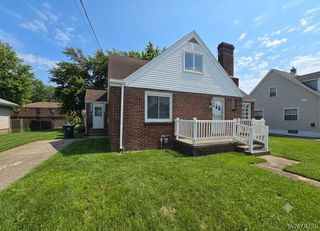
Location, charm, and opportunity come together at 97 Edgewood Avenue! Nestled on a picturesque tree-lined one-way street just off Abbott Road with easy access to McKinley Parkway, this home places you in the heart of South Buffalo. Enjoy being just minutes from Mercy Hospital, Cazenovia Park and its popular playground, Raha Coffee House, Doc Sullivan's, and countless neighborhood favorites. Inside, you are welcomed by a convenient entryway that's perfect for kicking off snowy boots and hanging coats before stepping into the home. An inviting front room offers flexible space to fit your lifestyle- ideal as a home office, playroom, reading nook, or sitting area. The spacious living room flows seamlessly into the formal dining room, where beautiful original wood built-ins and a stunning leaded glass window add timeless character and warmth. The kitchen features a massive pantry for exceptional storage, and all appliances are included. Upstairs, you'll find three generously sized bedrooms, each complete with an oversized walk-in closet, which is a rare and highly desirable feature. A full bathroom completes the second floor. Outside, enjoy a fully fenced yard with a large paved area for entertaining or play, the perfect sized lawn area, and a 2 car detached garage with refrigerator/freezer included. 97 Edgewood Avenue is the charming two-story South Buffalo home you have been looking for that has an unbeatable location, with easy access to ALL local amenities! Open Houses: Tuesday, July 7th and Thursday, July 9th from 5-7pm. The sellers reserve the right to set an offer deadline if needed.
- Listing Status:
- Active
- Date Added:
- July 5, 2026
- Data Last Updated:
- July 7, 2026 at 12:16PM
- Listing Office:
- Keller Williams Realty WNY : 716-832-3300
- Listing Agent:
- Allyson Matlock : 716-861-2229
- MLS ID:
- B1695906

- General: Blacktop DrivewayFully Fenced
- Style: Two Story
- Parking: DetachedElectricityGarage
- Roofing: Asphalt
- Windows: Leaded Glass
- General: Composite SidingWood Siding2Block
- Road/Access: City Street
- Originating MLS: NYS_B
- School District: Buffalo
- County: Erie
- Zoning: 140200-133-400-0004-026-000
- Fencing: Full
- Utilities: High Speed Internet AvailableSewer ConnectedWater Connected
- Water: ConnectedPublic
- Sewer: Connected
- Source: NYS_B
This listing courtesy of Allyson Matlock , Keller Williams Realty WNY
Monthly Payment
- Principal & Interest $
- Property Taxes $
- Home Insurance $
- VA Funding Fee $

 New - 1 day ago