10 Fred Hessinger Road, Callicoon Center, NY 12724
- 3 beds |
- 2 baths |
- 1,152 sqft
 Single-Family Home
  Built in 1940
  7,501sqft lot
 1 car garage
  $239/sqft
  Listed 1 month ago
Property Description
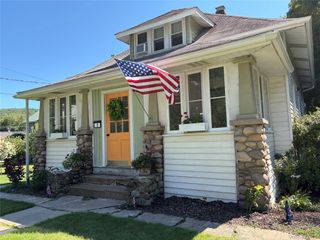
Full of character and timeless appeal, this 1940 Craftsman-style home offers 3 bedrooms, 1.5 bathrooms, and an inviting open floor plan in the charming hamlet of Callicoon Center. Warm original hardwood floors and abundant natural light create a bright and welcoming atmosphere throughout the home. The spacious living and dining areas flow seamlessly together, providing an ideal setting for everyday living and entertaining. The kitchen is functional and offers an excellent opportunity for a new owner to update and customize it to their own style and taste, adding instant value while preserving the home's classic charm. A standout feature is the newly added one-car garage equipped with owned solar panels and an EV charging station, providing outstanding energy efficiency and helping keep electric bills remarkably low. It's a valuable upgrade for today's environmentally conscious homeowner. Situated on a 0.17-acre lot, the property offers a manageable yard with room for gardening, outdoor entertaining, or simply enjoying the peaceful Catskills setting. Pretty mountain views. Ideally located within walking distance of the Callicoon Hills Resort, you'll enjoy easy access to fine dining, live music and special events. The home is also just minutes from Livingston Manor, Roscoe, Jeffersonville, and Callicoon, offering boutique shopping, restaurants, breweries, farmers markets, world-class trout fishing, hiking, and all the outdoor recreation the Catskills are known for. Just 2 hours from the GWB.
- Listing Status:
- Pending
- Data Last Updated:
- August 11, 2026 at 10:22PM
- Listing Office:
- Carole Edwards Realty : 845-439-3620
- MLS ID:
- 1020028

- General: Natural WoodworkOriginal Details
- Appliances: DryerElectric Water HeaterRangeRefrigeratorWasher
- Laundry: In Basement
- Basement: FullUnfinished
- Flooring: Hardwood
- A/C: None
- Heating: OilSteam
- General: Rain Gutters
- Style: Cape CodCraftsman
- Other Structures: DeckCovered
- Parking: DetachedElectric Vehicle Charging Station(s)GarageGarage Door OpenerOff Street
- General: Two
- Road/Access: County Road
- Originating MLS: onekey2
- School District: Sullivan West
- County: Sullivan County
- Zoning: 2289-015-0-0004-003-000
- Utilities: Cable AvailableElectricity Connected
- Water: Well
- Sewer: Septic Tank
- Source: onekey2
This listing courtesy of Carole Edwards Realty
Monthly Payment
- Principal & Interest $
- Property Taxes $
- Home Insurance $
- VA Funding Fee $