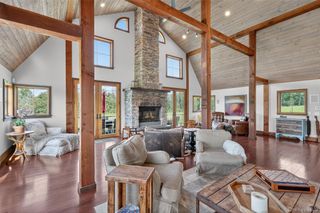
140 Kenoza Trail, Callicoon, NY 12723
- 4 beds |
- 4 baths |
- 3,310 sqft
 Single-Family Home
  Built in 2013
  10.09acre lot
 5 car garage
  $393/sqft
  Listed 15 days ago
Property Description
A private gated community surrounded by nature. This exceptional retreat offers the perfect blend of privacy, luxury, and tranquility. Enter to a spacious great room featuring a stunning stone fireplace, creating a warm and inviting gathering space. The chef’s kitchen is thoughtfully designed for both everyday living and entertaining and flows seamlessly into a beautiful sunroom overlooking the pond. Decking surrounds the home, providing the perfect setting to enjoy the peaceful outdoors. The main level includes an additional bedroom and a full bathroom. Upstairs, the private suite features an en suite bathroom, with an outside balcony offering a relaxing retreat. The finished lower level boasts two additional bedrooms, a laundry room, a spacious entertaining room, providing ample space for guests. Outside, you’ll find a luxurious stone patio complete with a spa, Jacuzzi, and a high-end outdoor kitchen, all overlooking a picturesque pond. A separate guest house offers even more flexibility, featuring a welcoming front deck, its own laundry room, and an attached two-car garage, making it perfect for visitors, or a private home office. There is an additional 3 Car detached garage and generator. This remarkable property combines charm with modern amenities in one of the area’s most peaceful and private settings. Close to trendy restaurants, quaint towns, farmers markets, fishing, hiking, casino, Holiday Mountain Ski area and Bethel Woods Center for the arts and the Callicoon movie theatre. Square footage includes lower level. There is also a guest house 864 Square foot with additional two car garage.
- Listing Status:
- Active
- Data Last Updated:
- August 11, 2026 at 9:21PM
- Listing Office:
- Rieber Realty Inc : 845-794-0211
- MLS ID:
- 1031174

- Style: Contemporary
- Parking: DrivewayGarage
- Windows: BlindsOversized Windows
- Road/Access: Private Road
- HOA Amenities: Snow Removal2400.0Annually
- Originating MLS: onekey2
- School District: Sullivan West
- County: Sullivan County
- Zoning: 2600-028-0-0001-039-009
- Utilities: Cable ConnectedElectricity ConnectedSewer ConnectedWater Connected
- Water: Well
- Sewer: Septic Tank
- Source: onekey2
This listing courtesy of Rieber Realty Inc
Monthly Payment
- Principal & Interest $
- Property Taxes $
- Home Insurance $
- VA Funding Fee $