1407 Middle Road 277, Calverton, NY 11933
- 2 beds |
- 2 baths |
- 1,568 sqft
 Manufactured Home
  Built in 2005
  —— sqft lot
  1 car garage
  $328/sqft
  Listed 27 days ago
Property Description
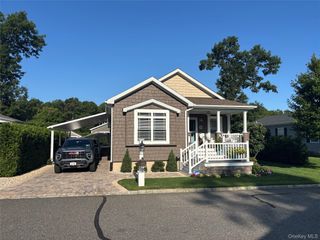
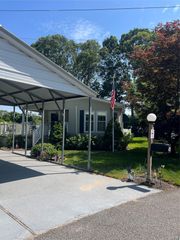
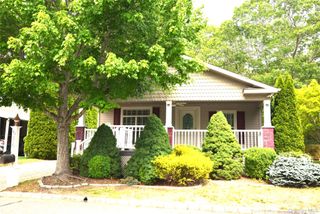
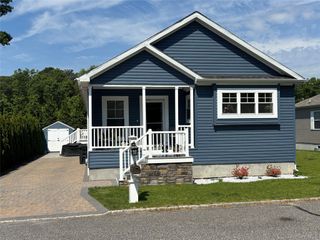
Welcome to this beautifully maintained home in the highly sought-after gated 55+ community of Foxwood Village. This charming residence offers 2 spacious bedrooms and 2 full bathrooms, featuring an open-concept layout with a bright living room and a gourmet kitchen complete with a center island. The primary suite includes a private ensuite bath and a generous walk in closet, while the second bedroom is perfect for guests or a home office. Enjoy your morning coffee in the breakfast area overlooking the peaceful, serene backyard, or relax year-round in the cozy sunroom.Additional highlights include laminate flooring throughout, numerous upgrades, in-ground sprinklers, a one-car garage, a rear storage shed, a full basement, and an expansive attic providing exceptional storage space. Foxwood Village offers outstanding amenities, including a clubhouse with a full kitchen, a cozy fireplace, fitness center, library, heated swimming pool, game room, and shuffleboard courts. Conveniently located near shopping, local vineyards, fine dining, and the aquarium, this exceptional home combines comfort, convenience, and an active lifestyle. Don’t miss the opportunity to make this beautiful gem your own!
- Listing Status:
- Active
- Data Last Updated:
- August 11, 2026 at 2:22PM
- Listing Office:
- Bagshaw Real Estate L.L.C : 631-727-3713
- MLS ID:
- 1026622

- General: Gas GrillLightingMailboxRain Gutters
- Style: Ranch
- Other Structures: Shed(s)Porch
- Pool: CommunityFencedIn GroundOutdoor PoolPool CoverVinyl
- Parking: AttachedDrivewayGarage
- Windows: Double Pane WindowsENERGY STAR Qualified WindowsInsulated WindowsScreens
- General: One
- Road/Access: Private Road
- HOA Amenities: ClubhouseFitness CenterGatedPoolRecreation FacilitiesCommon Area MaintenanceGrounds CarePool ServiceSnow Removal839.0Monthly
- Originating MLS: onekey2
- School District: Riverhead
- County: Suffolk County
- Zoning: 0600-101-00-01-00-006-001
- View: NeighborhoodOpenTrees/Woods
- Fencing: None
- Utilities: Cable AvailableElectricity ConnectedNatural Gas ConnectedPhone AvailableTrash Collection PrivateUnderground UtilitiesWater Connected
- Water: Public
- Sewer: Cesspool
- Source: onekey2
This listing courtesy of Bagshaw Real Estate L.L.C
Monthly Payment
- Principal & Interest $
- Property Taxes $
- Home Insurance $
- VA Funding Fee $