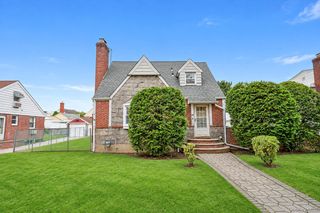
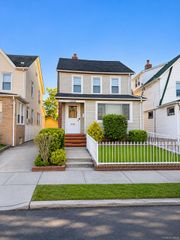
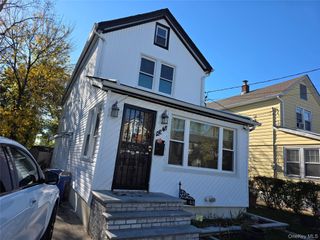
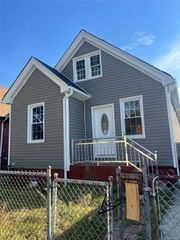
120-07 225 Street, Cambria Heights, NY 11411
- 5 beds |
- 4 baths |
- 1,750 sqft
 Single-Family Home
 Built in 1930
 3,920sqft lot
 1 car garage
 $514/sqft
 Listed 16 days ago
Property Description
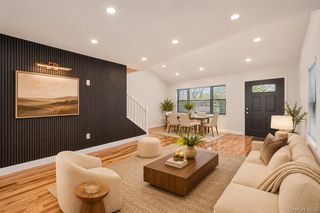
Welcome and experience the captivating charm of this fully renovated home nestled in the heart of Cambria Heights. Featuring 5 bedrooms, 4 full baths and a thoughtfully designed layout, this home offers a warm and inviting atmosphere. Step inside to discover the tasteful all new hardwood flooring, porcelain tiles, windows, doors, siding, roof, concrete and a lot more to list that adds a touch of sophistication. Relax in the comfortable living room and gather with loved ones in the formal dining room. The beautiful all new kitchen features stainless steel appliances, marble backslash, quartz counter-top, soft closing wood cabinets, laundry room, bedroom with full bathroom and an exit to private fenced backyard. Upstairs, this house features 3 generous size bedrooms, full bathroom & master in-suite with full bathroom & walk-in-closet. This home also includes pull down attic and a full finished basement with a separate side entrance. Ideally situated within the Cambria Heights school district, this home offers easy access to parks, shops & major highways making it the perfect choice for your next home.
- Listing Status:
- Active
- Data Last Updated:
- November 19, 2026 at 7:21AM
- Listing Office:
- EXP Realty : 888-276-0630
- MLS ID:
- 1069968

- General: Balcony
- Style: Colonial
- Parking: DetachedDrivewayParking spaces: 5
- Windows: Double Pane WindowsNew Windows
- Originating MLS: onekey2
- School District: Contact Agent
- County: Queens
- Zoning: 12810-84
- Fencing: Back YardFencedVinyl
- Utilities: Electricity ConnectedNatural Gas ConnectedSewer ConnectedTrash Collection PublicWater Connected
- Water: Public
- Sewer: Public Sewer
- Source: onekey2
This listing courtesy of EXP Realty
Monthly Payment
- Principal & Interest $
- Property Taxes $
- Home Insurance $
- VA Funding Fee $

 New - 2 days ago