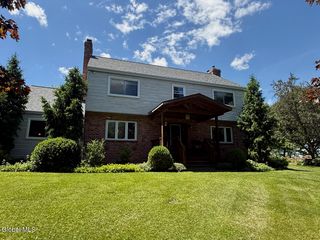
61 Fire Tower Road, Cambridge, NY 12816
- 3 beds |
- 3 baths |
- 2,700 sqft
 Single-Family Home
  Built in 1986
  12.09acre lot
 2 car garage
  $270/sqft
  Listed 1 month ago
Property Description
Welcome to 61 Fire Tower Road -- a truly one-of-a-kind mountain retreat perched above the rolling hills of Washington County with breathtaking panoramic views stretching across the Green Mountains and the lake. Situated on over 12 private acres in the desirable Cambridge/Jackson area, this remarkable post-and-beam home offers the perfect balance of luxury, craftsmanship, and seclusion. Designed to embrace the incredible natural setting, the home features soaring ceilings, dramatic architectural details, and walls of windows that flood the interior with natural light while perfectly framing the spectacular scenery. The custom-designed kitchen offers high-end finishes and opens to an inviting living space anchored by a stunning floor-to-ceiling cobblestone fireplace. Sliding glass doors lead to expansive outdoor living areas where the views truly take center stage. The spacious primary suite provides a peaceful retreat, while the second bedroom with loft space and brick fireplace adds warmth and character. Every inch of this home reflects thoughtful design and timeless craftsmanship, from the solid oak frame construction to the carefully curated details throughout. Outside, the property continues to impress with beautifully landscaped grounds, a heated garage and other outbuildings for storage, hobbies, or workspace, and unmatched privacy just minutes from the Village of Cambridge and close to Vermont. Thoughtful recent updates include a new on-demand hot water system, newly blacktopped driveway, and a new roof on the shed/barn, among other updates enhancing both comfort and long-term value. A rare opportunity to own an extraordinary home with some of the best views in the region.
- Listing Status:
- Pending
- Date Added:
- May 22, 2026
- Data Last Updated:
- July 6, 2026 at 1:38PM
- Listing Office:
- Whipple City Realty Group Inc. : 518-222-0561
- Listing Agent:
- Austin Gauthier : 518-361-7726
- MLS ID:
- 202617818
- Appliances: RefrigeratorDishwasherFreezerMicrowaveGas OvenWasher/DryerWater PurifierWater SoftenerTankless Water Heater
- Laundry: In Basement
- Basement: Walk-Out AccessFull
- Flooring: WoodTile
- A/C: None
- Heating: ElectricBaseboardHot WaterRadiantWood
- Fireplace: FireplaceFireplaces: 2
- General: BarnDrive-PavedBarn(s)Shed(s)Garage(s)Kennel/Dog Run
- Style: CraftsmanCustom
- Other Structures: Barn(s)Shed(s)Garage(s)Kennel/Dog Run
- Parking: PavedDrivewayGarageParking spaces: 10
- General: Wood Siding
- Originating MLS: Global MLS
- School District: Cambridge
- County: Washington
- Zoning: Single Residence534200 239.-2-59.1
- View: LakeHillsValley
- Fencing: Chain Link
- Utilities: 200+ Amp Service
- Water: Well
- Sewer: Septic Tank
- Source: Global MLS
This listing courtesy of Austin Gauthier , Whipple City Realty Group Inc.
Monthly Payment
- Principal & Interest $
- Property Taxes $
- Home Insurance $
- VA Funding Fee $