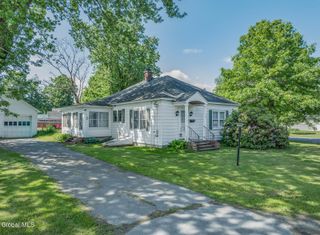
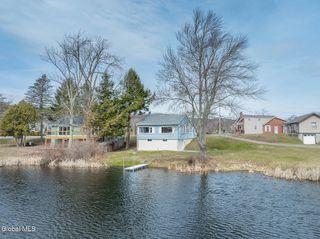
76 Spring Street, Cambridge, NY 12816
- 2 beds |
- 1 bath |
- 1,100 sqft
 Single-Family Home
  Built in 2021
  10,454sqft lot
 1 car garage
  $254/sqft
  Listed 21 days ago
Property Description
Welcome home to this beautifully renovated 2-bedroom, 1-bath ranch located in the heart of the Village of Cambridge. Completely remodeled and thoughtfully expanded in 2021, this move-in-ready home offers modern updates while maintaining a warm and inviting feel. Step inside to discover an open and airy layout featuring vaulted ceilings that create a spacious atmosphere throughout the home. The updated kitchen, living areas, and bedrooms provide comfortable one-level living, while the attached one-car garage adds convenience and additional storage space. Outside, you'll find a large fenced-in backyard, perfect for pets, gardening, entertaining, or simply relaxing in your own outdoor space. Enjoy all the charm and amenities of village living with shops, restaurants, school, and parks just minutes away. Ideally situated for commuters and weekend travelers alike, this property is within approximately one hour of Manchester and Bennington, Vermont, as well as Saratoga Springs, Clifton Park, and Albany, New York. Whether you're looking for a primary residence, downsizing, or searching for a low-maintenance home with modern upgrades, this beautifully renovated ranch is a must-see.
- Listing Status:
- Pending
- Date Added:
- June 15, 2026
- Data Last Updated:
- July 6, 2026 at 7:39AM
- Listing Office:
- Nicole McLenithan Real Estate : 518-858-3191
- Listing Agent:
- Nicole McLenithan : 518-858-3191
- MLS ID:
- 202619703
- General: Vaulted Ceiling(s)High Speed InternetPaddle FanEat-in Kitchen
- Appliances: RefrigeratorWasherDishwasherDryerMicrowaveGas OvenElectric Water Heater
- Laundry: Main Level
- Basement: UnfinishedBilco DoorsExterior EntryPartial
- Flooring: LaminateHardwood
- A/C: Central Air
- Heating: PropaneForced Air
- Fireplace: GasFamily RoomFireplaceFireplaces: 1
- General: Drive-Paved
- Style: Ranch
- Other Structures: None
- Parking: AttachedGarage Door OpenerDrivewayGarageParking spaces: 3
- Roofing: Asphalt
- General: Vinyl Siding
- Originating MLS: Global MLS
- School District: Cambridge
- County: Washington
- Zoning: 535001 256.17-2-16
- View: GardenMountain(s)
- Fencing: FencedPerimeterSplit Rail
- Utilities: 200+ Amp Service
- Water: Public
- Sewer: Septic Tank
- Source: Global MLS
This listing courtesy of Nicole McLenithan , Nicole McLenithan Real Estate
Monthly Payment
- Principal & Interest $
- Property Taxes $
- Home Insurance $
- VA Funding Fee $

Location
Similar Listings Nearby