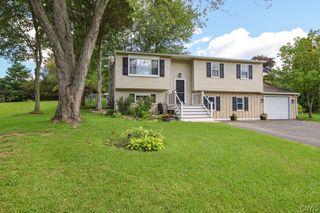
100 Wallace Avenue, Camillus, NY 13031
- 3 beds |
- 2 baths |
- 1,792 sqft
 Single-Family Home
  Built in 1960
  0.96acre lot
 2 car garage
  $209/sqft
  Listed 23 days ago
Property Description
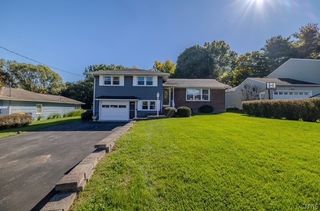
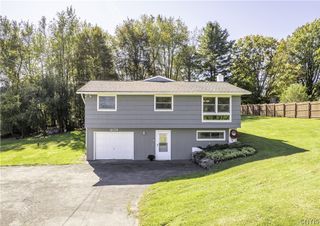
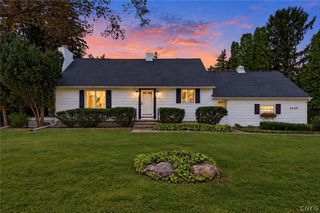
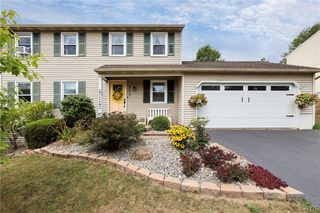
Charming Contemporary Ranch in the Village of Camillus Welcome to this beautifully updated Contemporary Ranch, where timeless charm meets modern comfort. Featuring cedar siding, skylights, a cozy library, and a delightful four-season room, this home offers inviting spaces to relax, entertain, and enjoy throughout the year. The home features three bedrooms and two full baths, including a spacious primary suite with a completely remodeled en-suite bath. The beautifully refreshed bathroom offers a walk-in shower, double vanity, new flooring, updated lighting, and more. Walkout basement with finished Family Room for extra room for the Holidays or everyday living. 2 Car garage & Shop area for projects. The kitchen is equipped with all-new appliances including a Gas range/oven, Dishwasher, Refrigerator with bottom freezer, and Over-the-range microwave. Additional updates include a new Hot Water Heater and new Dryer, offering added peace of mind for the next owner. Step outside and enjoy the warmer months on the Three-tiered Deck, perfect for morning coffee, summer gatherings, or simply relaxing in the privacy of the fenced yard. Ideally located in the quaint Village of Camillus, this home offers convenient access to Route 690, shopping, restaurants, and so many amenities the surrounding area has to offer. Move-in ready, thoughtfully updated, and full of character—this inviting ranch is ready to welcome you home!
- Listing Status:
- Active
- Date Added:
- September 14, 2026
- Data Last Updated:
- October 8, 2026 at 2:16AM
- Listing Office:
- Auburn Sherlock Homes R.E. : 315-253-8419
- Listing Agent:
- Diane M Brown : 315-253-8419
- MLS ID:
- S1713859

- General: Blacktop DrivewayBarbecueDeckEnclosed PorchFully FencedPorchShed(s)Storage
- Style: ContemporaryRanch
- Other Structures: Shed(s)StoragePorchDeckOpen
- Parking: UndergroundElectricityHeated GarageWorkshop in GarageDrivewayGarage Door Opener
- Roofing: AsphaltArchitecturalShingle
- Windows: DrapesSkylight(s)Thermal Windows
- General: CedarFrameWood SidingCopper Plumbing1Block
- Road/Access: City Street
- Originating MLS: NYS_S
- School District: West Genesee
- County: Onondaga
- Zoning: 312001-001-000-0004-032-001-0000
- Fencing: Full
- Utilities: Cable AvailableElectricity ConnectedHigh Speed Internet AvailableSewer ConnectedWater ConnectedCircuit Breakers
- Water: ConnectedPublic
- Sewer: Connected
- Source: NYS_S
This listing courtesy of Diane M Brown , Auburn Sherlock Homes R.E.
Monthly Payment
- Principal & Interest $
- Property Taxes $
- Home Insurance $
- VA Funding Fee $

 New - 21 hours ago