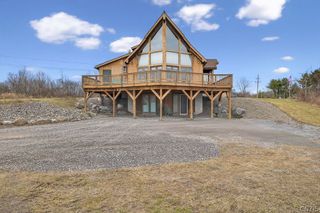
102 Smoke Rise Drive, Camillus, NY 13031
- 4 beds |
- 4 baths |
- 3,445 sqft
 Single-Family Home
  Built in 1995
  0.51acre lot
 2 car garage
  $174/sqft
  Listed 3 days ago
Property Description
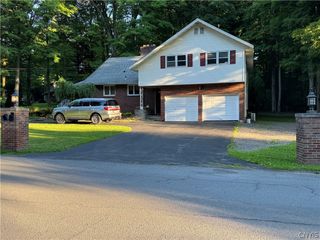
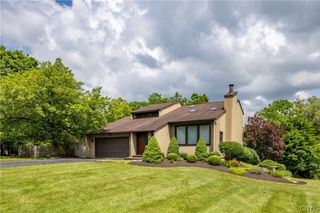
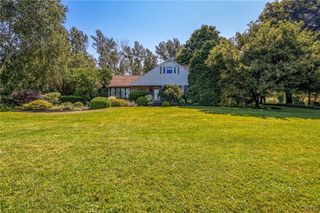
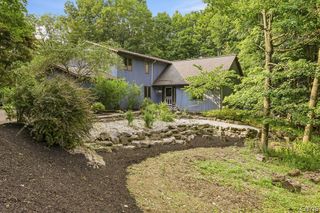
Welcome to 102 Smoke Rise Drive, where thoughtful renovations, spacious living areas, and exceptional indoor-outdoor spaces come together in one of Camillus' most desirable neighborhoods. This move-in ready home has an extensively renovated interior, offering modern finishes and a flexible floor plan designed for today's lifestyle. The upper level features three generously sized bedrooms, including a spacious primary suite with a walk-in closet and a beautifully appointed en-suite bath complete with a double vanity, jetted soaking tub, and separate shower. The main living level is ideal for both everyday living and entertaining, featuring an open-concept kitchen with new quartz countertops and an impressive new Kitchen Aid five burner built-in gas cooktop and an integrated downdraft ventilation system that is ducted to the exterior, eliminating the need for an overhead range hood. The kitchen flows seamlessly into the inviting living room highlighted by a cozy gas fireplace. A convenient half bath and first-floor laundry add to the home's functionality. The mostly finished lower level provides outstanding additional living space with an impressive 625 SF recreation room, a finished full bathroom, a bonus room, and an additional bedroom featuring a second gas fireplace, oversized windows that fill the space with natural light, and a sliding glass door providing direct access to the backyard. This adds approximately 1,300 SF of additional heated living space to the home equaling over 4,000 SF of finished living space!! Step outside to enjoy the brand-new 360 SF elevated deck overlooking the backyard, complete with an 8-foot diameter fire pit surrounded by Adirondack chairs—perfect for relaxing evenings, entertaining family and friends, or enjoying every season. With its extensive updates, multiple living areas, four bedrooms, three and a half bathrooms, and exceptional indoor and outdoor entertaining spaces, this home offers the perfect blend of comfort, style, and versatility. Conveniently located in the West Genesee School District and just minutes from shopping, restaurants, parks, and major highways, this is a home you won't want to miss.
- Listing Status:
- Active
- Date Added:
- August 7, 2026
- Data Last Updated:
- August 10, 2026 at 3:16PM
- Listing Office:
- SAP Real Estate Group, LLC : 315-440-4292
- Listing Agent:
- Todd Haurin : 315-552-1551
- MLS ID:
- S1701627

- General: Blacktop DrivewayShed(s)Storage
- Style: ContemporaryColonialTransitional
- Other Structures: Shed(s)Storage
- Parking: AttachedGarage
- Roofing: ArchitecturalShingle
- General: Wood SidingCopper PlumbingPEX Plumbing2Poured
- Road/Access: Main Thoroughfare
- Originating MLS: NYS_S
- School District: West Genesee
- County: Onondaga
- Zoning: 312089-028-001-0002-002-000-0000
- Utilities: Sewer ConnectedWater ConnectedCircuit Breakers
- Water: ConnectedPublic
- Sewer: Connected
- Source: NYS_S
This listing courtesy of Todd Haurin , SAP Real Estate Group, LLC
Monthly Payment
- Principal & Interest $
- Property Taxes $
- Home Insurance $
- VA Funding Fee $