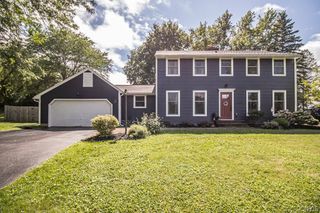
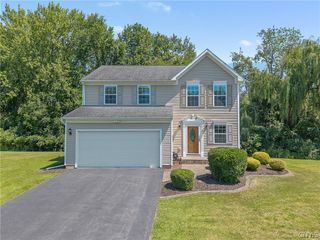
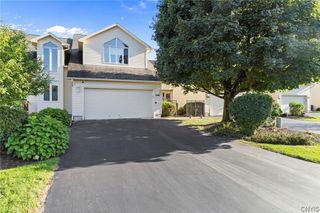
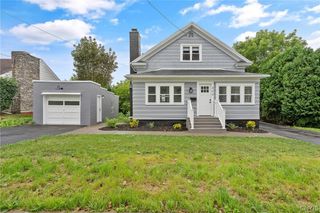
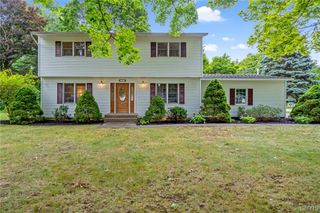
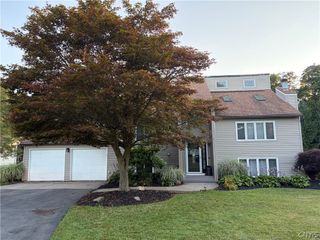
104 Ivy Lane, Camillus, NY 13219
- 4 beds |
- 3 baths |
- 1,813 sqft
 Single-Family Home
  Built in 1964
  0.33acre lot
 2 car garage
  $215/sqft
  Listed 25 days ago
Property Description
Welcome to this beautifully updated oversized Ranch offering the perfect blend of space, comfort, and versatility! Featuring 4 spacious bedrooms, 3 full bathrooms, and a fully finished basement complete with an accessory kitchen. This home provides endless possibilities for multi-generational living, extended guest accommodations, or additional entertaining space. The main level showcases a stunning new kitchen with modern finishes, new appliances, and stylish updates throughout the home. Bright, open living spaces create a warm and inviting atmosphere. Step outside to enjoy the oversized yard, expansive deck, and patio—perfect for summer barbecues, relaxing evenings, and outdoor gatherings. Situated on a quiet neighborhood street just minutes from Fairmount Shopping, Restaurants, Parks, and major conveniences, this home is also located within the highly desirable West Genesee School District. This exceptional ranch offers the space, flexibility, and location today's buyers are looking for. Don't miss your opportunity to make this incredible home yours!
- Listing Status:
- Active
- Date Added:
- July 16, 2026
- Data Last Updated:
- August 10, 2026 at 2:16PM
- Listing Office:
- Hunt Real Estate ERA : 315-682-7197
- Listing Agent:
- Ellen Visconti-Olson : 315-682-7197
- MLS ID:
- S1698729

- General: Blacktop DrivewayDeckPatioPrivate YardSee RemarksShed(s)Storage
- Style: Ranch
- Other Structures: Shed(s)StorageDeckPatio
- Parking: AttachedGarageWorkshop in GarageDriveway
- Roofing: Asphalt
- General: Vinyl Siding2Poured
- Road/Access: Main Thoroughfare
- Originating MLS: NYS_S
- School District: West Genesee
- County: Onondaga
- Zoning: 312089-050-000-0001-044-000-0000
- Utilities: Sewer ConnectedWater Connected
- Water: ConnectedPublic
- Sewer: Connected
- Source: NYS_S
This listing courtesy of Ellen Visconti-Olson , Hunt Real Estate ERA
Monthly Payment
- Principal & Interest $
- Property Taxes $
- Home Insurance $
- VA Funding Fee $