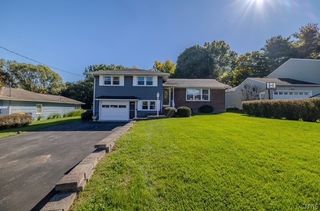
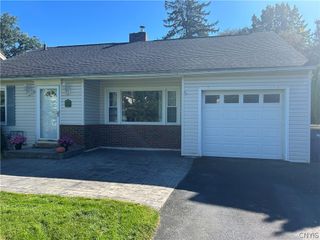
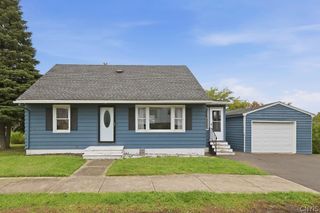
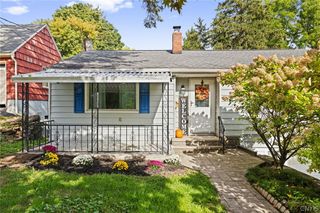
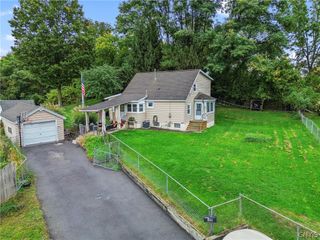
106 Mansfield Drive, Camillus, NY 13031
- 3 beds |
- 2 baths |
- 1,230 sqft
 Single-Family Home
  Built in 1951
  0.3acre lot
 1 car garage
  $236/sqft
  Listed 13 days ago
Property Description
Welcome to this beautifully updated 3-bedroom, 2-full-bath ranch in the desirable West Genesee School District! From the moment you step inside, you'll appreciate the beautiful hardwood floors and the bright, inviting feel of this well-cared-for home. The stunning, oversized kitchen is truly a highlight, featuring a complete renovation with brand-new cabinetry, countertops, fixtures, and more, along with a large center island that provides plenty of workspace and seating. Newer appliances are included, making this kitchen as beautiful as it is functional. The finished lower level offers even more flexibility with a large finished room, full bathroom, and abundant storage space. The backyard is a wonderful extension of the home, featuring an above-ground pool with a new liner, heater, and pump. A newer patio provides the perfect spot to relax or entertain while enjoying the nicely landscaped yard. Additional improvements include a new shed and attractive landscaping with a retaining wall. The attached garage has been converted into a finished living space with updated flooring and finished walls. Currently used as an exercise room, this versatile space could easily be converted back to a garage if desired. A 220-volt hookup for a hot tub is also located in the space. Conveniently located just minutes from restaurants, shopping, and Township 5, this home offers an ideal combination of beautiful updates, flexible living space, outdoor enjoyment, and everyday convenience. This one is truly move-in ready and ready to welcome its new owners!
- Listing Status:
- Active
- Date Added:
- September 24, 2026
- Data Last Updated:
- October 8, 2026 at 1:18AM
- Listing Office:
- eXp Realty : 888-276-0630
- Listing Agent:
- McKenzie Kelly : 315-657-7984
- Contact:
- 315-657-7984
- MLS ID:
- S1717090

- General: Blacktop DrivewayPoolPatioShed(s)Storage
- Style: Ranch
- Other Structures: Shed(s)StoragePatio
- Pool: Above Ground
- Parking: AttachedGarage
- Windows: Drapes
- General: Vinyl Siding1Block
- Road/Access: City Street
- Originating MLS: NYS_S
- School District: West Genesee
- County: Onondaga
- Zoning: 312089-041-000-0001-065-000-0000
- Utilities: Cable AvailableHigh Speed Internet AvailableSewer ConnectedWater Connected
- Water: ConnectedPublic
- Sewer: Connected
- Source: NYS_S
This listing courtesy of McKenzie Kelly , eXp Realty
Monthly Payment
- Principal & Interest $
- Property Taxes $
- Home Insurance $
- VA Funding Fee $


 New - 20 hours ago