122 Silverlace Terrace, Camillus, NY 13219
- 4 beds |
- 4 baths |
- 1,972 sqft
 Single-Family Home
  Built in 1963
  0.3acre lot
 1 car garage
  $147/sqft
  Listed 16 days ago
Property Description
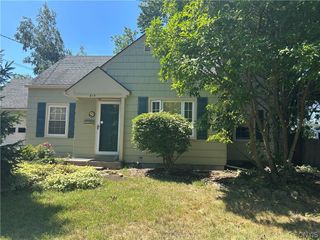
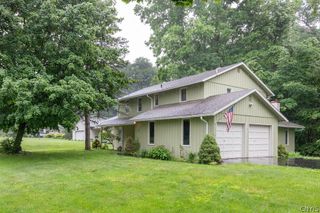
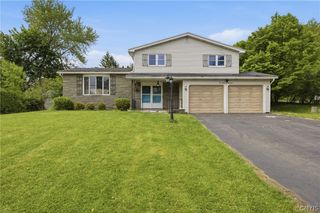
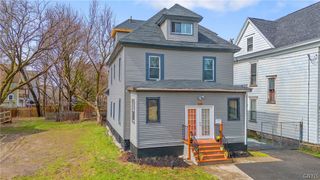
Welcome to 122 Silverlace Terrace. This spacious 4 bedroom, 3.5 bath home is tucked away on a quiet cul-de-sac in the West Genesee School District. Offering a fantastic combination of location, space and character, this home is packed with potential. The kitchen features granite countertops, under-cabinet lighting, tons of storage and pocket doors--perfect for hiding the prep space when entertaining. Hardwood floors flow through much of the home and the family room with beamed ceiling adds timeless character to the space. The large primary bedroom has an ensuite bath and walk-in closet and remaining 3 bedrooms each have generous closets and ample space. Major updates have already been done including Anderson replacement windows (2014), new roof and gutter guards (2015), water heater (2015) and furnace (2017). Lower level offers additional rec space and there is even a second garage space beneath the home--ideal for a workshop, hobby area, or extra storage--and even a third space beyond the utility room that opens to the backyard's covered patio beneath the back deck. With solid bones, generous living space and important improvements already in place, this home is ready for its next owners to add their own style and enjoy. (Square footage according to photographer's measurements. Finished lower level adds additional 475 sq ft of living space.)
- Listing Status:
- Pending
- Date Added:
- July 25, 2026
- Data Last Updated:
- August 10, 2026 at 2:16PM
- Listing Office:
- Howard Hanna Real Estate : 315-487-0040
- Listing Agent:
- Janine Lundrigan : 315-487-0040
- MLS ID:
- S1700289

- General: Ceiling Fan(s)Separate/Formal Dining RoomSeparate/Formal Living RoomGranite CountersStorageNatural WoodworkBath in Primary BedroomWorkshop
- Appliances: DishwasherGas OvenGas RangeGas Water HeaterMicrowaveRefrigeratorWasher
- Laundry: In Basement
- Basement: FullPartially FinishedWalk-Out Access
- Flooring: Ceramic TileHardwoodVaries
- A/C: Attic FanCentral Air
- Heating: GasForced Air
- Fireplace: Fireplaces: 0
- General: Blacktop DrivewayDeckPatioShed(s)Storage
- Style: ColonialTwo Story
- Other Structures: Shed(s)StorageDeckPatio
- Parking: AttachedGarageWorkshop in GarageDriveway
- Roofing: Shingle
- General: BrickVinyl SidingPEX Plumbing2Block
- Road/Access: City Street
- Originating MLS: NYS_S
- School District: West Genesee
- County: Onondaga
- Zoning: 312089-050-000-0001-032-000-0000
- Utilities: Sewer ConnectedWater ConnectedCircuit Breakers
- Water: ConnectedPublic
- Sewer: Connected
- Source: NYS_S
This listing courtesy of Janine Lundrigan , Howard Hanna Real Estate
Monthly Payment
- Principal & Interest $
- Property Taxes $
- Home Insurance $
- VA Funding Fee $