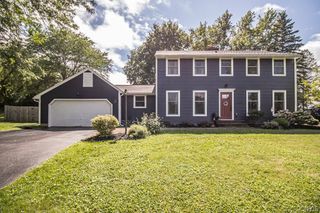
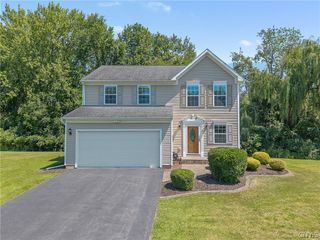
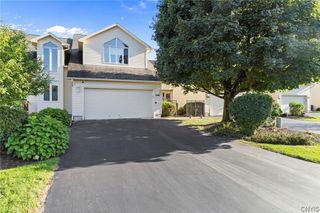
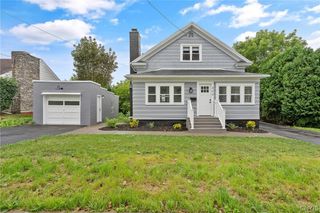
36 Elm Hill Way, Camillus, NY 13031
- 4 beds |
- 3 baths |
- 1,738 sqft
 Single-Family Home
  Built in 1964
  0.32acre lot
 1 car garage
  $219/sqft
  Listed 2 months ago
Property Description
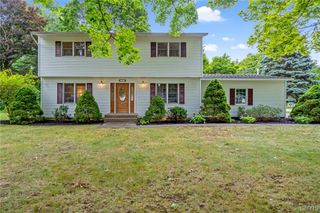
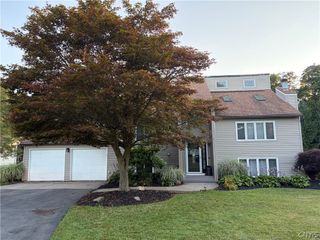
OPEN HOUSE Saturday 6/20 11AM-1PM. Completely renovated in 2021 and thoughtfully upgraded since, this move-in ready Camillus home offers the rare combination of modern finishes, flexible living space, and an ultra-convenient location just minutes to Costco, shopping, restaurants, and easy access to 690. Offering 1,738 sq ft, this 4-bedroom, 2.5-bath home (3 bedrooms/1 full bathroom upstairs and 1 bedroom/1.5 bathrooms on the lower levels) also features an additional 5th room ideal flex space for a den, office, playroom, family room, or game room. Nearly every inch has been updated with today’s buyer in mind. The bright, open layout features luxury vinyl flooring throughout, recessed lighting, new trim, doors, and hardware, plus all new windows with custom window treatments. The stunning kitchen is outfitted with shaker cabinetry, high-end quartz countertops, stainless steel appliances, and modern finishes throughout. Bathrooms have been beautifully updated with tiled showers, new toilets, and stylish vanities. Major improvements include a high-efficiency furnace, central A/C, hot water tank, roof, vinyl siding, seamless gutters, and more — offering peace of mind for years to come. Outside, enjoy the double-wide driveway, paver walkway, fresh landscaping, covered front entry, and large 16’x20’ deck freshly stained in 2026, perfect for entertaining or relaxing outdoors. Truly turnkey with the feel of a newly built home in an established neighborhood setting.
- Listing Status:
- Pending
- Date Added:
- May 27, 2026
- Data Last Updated:
- August 10, 2026 at 7:16PM
- Listing Office:
- Skinner & Assoc. Realty LLC : 315-373-6896
- Listing Agent:
- Sara Schiavone : 315-247-7222
- MLS ID:
- S1684995

- General: DenGreat RoomKitchen IslandKitchen/Family Room ComboLiving/Dining RoomQuartz CountersConvertible Bedroom
- Appliances: DishwasherElectric OvenElectric RangeGas Water HeaterMicrowaveRefrigerator
- Laundry: In Basement
- Basement: Partially Finished
- Flooring: Luxury VinylTileVaries
- A/C: Central Air
- Heating: GasForced Air
- Fireplace: Fireplaces: 0
- General: Blacktop DrivewayDeck
- Style: Split Level
- Other Structures: Deck
- Parking: AttachedGarageDrivewayGarage Door Opener
- Roofing: ArchitecturalShingle
- General: Vinyl Siding3Block
- Road/Access: City Street
- Originating MLS: NYS_S
- School District: West Genesee
- County: Onondaga
- Zoning: 312089-037-000-0004-002-000-0000
- Utilities: Sewer ConnectedWater Connected
- Water: ConnectedPublic
- Sewer: Connected
- Source: NYS_S
This listing courtesy of Sara Schiavone , Skinner & Assoc. Realty LLC
Monthly Payment
- Principal & Interest $
- Property Taxes $
- Home Insurance $
- VA Funding Fee $