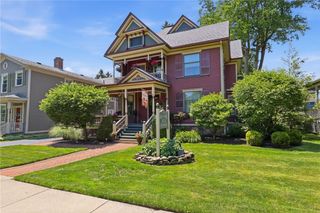
237 Pickering Street, Canandaigua City, NY 14424
- 5 beds |
- 5 baths |
- 2,620 sqft
 Single-Family Home
  Built in 1996
  5,929sqft lot
 2 car garage
  $210/sqft
  Listed 1 month ago
Property Description
LOCATION, LOCATION, LOCATION!!! Superb Location, Highly Desirable in the heart of Canandaigua. Newly Remodeled, Top to Bottom! This spacious and thoughtfully designed home with gleaming hardwood flooring throughout, plenty of storage, a first-floor ensuite including radiant floor heat along with an additional second floor ensuite offers room for everyone—inside and out. Two additional bedrooms and 2 1/2 baths. The finished walkout lower level adds even more flexibility with two additional bedrooms and space perfect for a game room, den, or home gym. Lovingly maintained by the original owners, this home showcases quality craftsmanship and tasteful updates throughout. Recent improvements include an updated kitchen, luxury tile bath flooring, major mechanicals, and a brand-new whole-house Generac generator (12/2025). The open kitchen, dining, and living area create an ideal space for entertaining and everyday living. Formal living and home office areas, as well. Step outside to enjoy professionally landscaped grounds with flowering beds, low-voltage lighting, a large patio, basketball court, and even a shuffleboard court, Invisible Fence System and collars. Oversized garage, 2 1/2 car plus, new overhead door with bulk storage area, too. A true entertainer’s dream in a superb location—close to city parks, schools, the YMCA, shopping, and dining. This is a must-see home! Come and See it for Yourself!
- Listing Status:
- Active
- Date Added:
- May 18, 2026
- Data Last Updated:
- July 6, 2026 at 7:16AM
- Listing Office:
- Howard Hanna : 585-398-2140
- Listing Agent:
- Diane P. Vigneri : 585-396-5234
- MLS ID:
- R1681435

- General: Blacktop DrivewayPatio
- Style: Colonial
- Other Structures: PorchPatioCovered
- Parking: AttachedElectricityGarageStorageDrivewayGarage Door Opener
- Roofing: Shingle
- Windows: Thermal Windows
- General: BrickBlockConcreteStructural Insulated PanelsVinyl Siding2Block
- Road/Access: City Street
- Originating MLS: NYS_R
- School District: Canandaigua
- County: Ontario
- Zoning: 320200-083-025-0001-021-000
- Fencing: Pet Fence
- Utilities: Cable AvailableElectricity ConnectedHigh Speed Internet AvailableSewer ConnectedWater ConnectedCircuit Breakers
- Water: ConnectedPublic
- Sewer: Connected
- Source: NYS_R
This listing courtesy of Diane P. Vigneri , Howard Hanna
Monthly Payment
- Principal & Interest $
- Property Taxes $
- Home Insurance $
- VA Funding Fee $