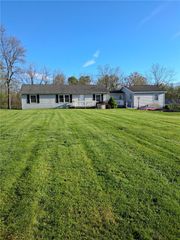
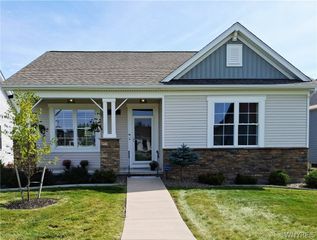
3892 Chatham Lane, Canandaigua Town, NY 14424
- 4 beds |
- 3 baths |
- 2,166 sqft
 Single-Family Home
 Built in 2010
 8,712sqft lot
 2 car garage
 $231/sqft
 Listed 11 days ago
Property Description
Welcome to 3892 Chatham Lane, a four-bedroom, three-full-bath ranch built by Morrell Builders in 2010 and located in the sought-after Cottages at Lakewood Meadows. Enjoy peaceful wildlife views and inviting living spaces with an open floor plan, vaulted ceilings, and a finished walkout lower level. The kitchen features granite countertops and a breakfast bar, while the welcoming living room offers a gas fireplace framed by custom built-ins. Sliding doors open to a Trex deck overlooking two picturesque ponds. The main level includes two bedrooms and two full baths, highlighted by a primary suite with a private bath, walk-in closet, and tranquil nature views. An open stairway leads to the finished lower level, featuring two additional bedrooms, a third full bath, and a comfortable living area with a custom reading nook. Relax on the patio or explore the community’s HOA-supported open spaces, park areas, and miles of scenic trails winding through woodlands and wildflower meadows. Main-level laundry, an attached two-car garage, and generous storage add everyday convenience to this serene setting. Open Sunday November 15th. 11-1pm Delayed Negotiations Monday November 23, 2026 at 12 noon Showings start November 14th at 10am. (Built in Shelving and desk in den are not included). Note: square footage is not showing all finished space.
- Listing Status:
- Active
- Date Added:
- November 11, 2026
- Data Last Updated:
- November 22, 2026 at 4:17PM
- Listing Office:
- RE/MAX Titanium LLC : 585-395-9574
- Listing Agent:
- Danielle Windus-Cook : 585-615-4521
- MLS ID:
- R1728624

- General: Blacktop Driveway
- Style: Ranch
- Parking: AttachedGarage
- Roofing: Asphalt
- General: Blown-In InsulationVinyl Siding1Block
- Road/Access: City Street
- HOA Amenities: 460.0Annually
- Originating MLS: NYS_R
- School District: Canandaigua
- County: Ontario
- Zoning: 322400-112-004-0001-002-021
- Utilities: Sewer ConnectedWater Connected
- Water: ConnectedPublic
- Sewer: Connected
- Source: NYS_R
This listing courtesy of Danielle Windus-Cook , RE/MAX Titanium LLC
Monthly Payment
- Principal & Interest $
- Property Taxes $
- Home Insurance $
- VA Funding Fee $