5073 West Ridge Run, Canandaigua Town, NY 14424
- 4 beds |
- 3 baths |
- 3,090 sqft
 Single-Family Home
  Built in 2006
  0.7acre lot
 2 car garage
  $171/sqft
  Listed 5 months ago
Property Description
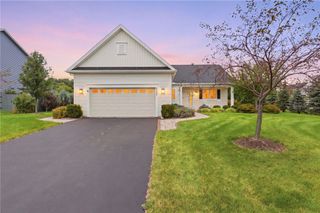
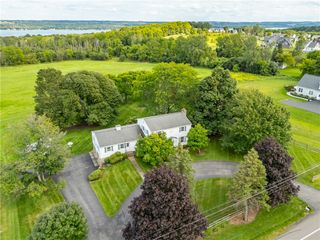
BACK ON THE MARKET with a $50,000 PRICE IMPROVEMENT — NOW VACANT & EASY TO SHOW! Welcome to 5073 W Ridge Run in Canandaigua’s Fox Run community. With over 3,000 sq. ft. of living space, 4 bedrooms, 2.5 baths, and a 0.70-acre lot, this Colonial offers plenty of space at an improved price. The home is now completely vacant, with the furniture removed, making it easier than ever to tour and picture yourself in the space. Step inside to a bright two-story foyer and spacious main level with plenty of room for everyday living, entertaining, and working from home. The kitchen features included appliances, a center island, generous cabinet space, and plenty of room to gather. Upstairs, the primary suite offers a walk-in closet and private bath with a soaking tub and separate shower. Three additional bedrooms provide flexibility for family, guests, a home office, or hobbies. Outside, enjoy a large deck, attached 2-car garage, and walk-out basement offering additional storage and future possibilities. VACANT • FURNITURE REMOVED • EASY TO SHOW Schedule your private showing today!
- Listing Status:
- Active
- Date Added:
- April 30, 2026
- Data Last Updated:
- October 8, 2026 at 7:16AM
- Listing Office:
- Howard Hanna : 585-398-2140
- Listing Agent:
- Haley Elisabeth Griess : 607-591-4653
- Contact:
- 607-591-4653
- MLS ID:
- R1676530

- General: Blacktop DrivewayDeck
- Style: ColonialTwo Story
- Other Structures: Deck
- Parking: AttachedElectricityGarageGarage Door Opener
- Roofing: Asphalt
- General: Aluminum SidingBlown-In InsulationVinyl SidingCopper Plumbing2Block
- Road/Access: City Street
- HOA Amenities: 270.0Annually
- Originating MLS: NYS_R
- School District: Canandaigua
- County: Ontario
- Zoning: 322400-097-020-0001-015-051
- Utilities: Electricity ConnectedHigh Speed Internet AvailableSewer ConnectedWater ConnectedUndergroundCircuit Breakers
- Water: ConnectedPublic
- Sewer: Connected
- Source: NYS_R
This listing courtesy of Haley Elisabeth Griess , Howard Hanna
Monthly Payment
- Principal & Interest $
- Property Taxes $
- Home Insurance $
- VA Funding Fee $