11 Ann Road, Carmel, NY 10512
- 3 beds |
- 3 baths |
- 2,162 sqft
 Single-Family Home
  Built in 1968
  1.4acre lot
 2 car garage
  $286/sqft
  Listed 3 days ago
Property Description
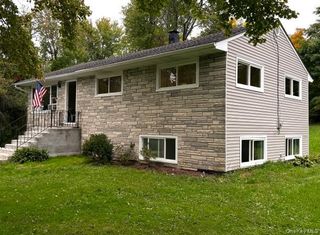
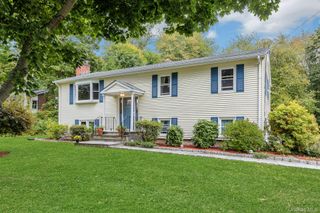
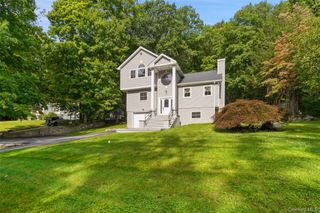
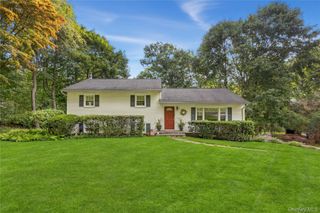
This is not your typical raised ranch — a host of distinctive details set it apart from other raised ranch homes. As you round the corner into the neighborhood, you'll be excited to see it gorgeously sited on 1.40 acres in a quiet cul-de-sac. Step inside and discover arched doorways and curved walls, a touch rarely found in this style of home. The spacious living room features built-in shelves, with hardwood floors throughout the upper level. The eat-in kitchen, finished with stainless steel appliances, flows seamlessly into the dining room — perfect for entertaining. Adding to its uniqueness, a rare dual-staircase layout sets this home further apart: a second stairway just off the kitchen/dining area offers quick, convenient access to the cozy family rooms lower level, laundry and garage without needing to pass through the main entry — a feature almost never found in raised ranches of this area. Rounding out the upper level: a full bath, a primary bedroom with a powder room (with the option to expand to a full bath), and two additional bedrooms. The lower level offers a den/office space leading into a cozy family room, where a fireplace takes center stage — the perfect focal point for relaxing or entertaining. Sliders off the family room open to the back patio and spacious backyard, ideal for indoor-outdoor living. And thanks to the second staircase, you're just steps away from the kitchen above, making it effortless to move between levels. A laundry room, powder room, and 2-car garage complete the home. Conveniently located to shopping, highway and 20 min. from the CT border.
- Listing Status:
- Active
- Data Last Updated:
- October 5, 2026 at 7:19AM
- Listing Office:
- Compass Greater NY, LLC : 914-214-8922
- MLS ID:
- 1053334

- Style: Raised Ranch
- Other Structures: Shed(s)DeckPatio
- Parking: DrivewayGarageGarage Door Opener
- General: Two
- Road/Access: Municipal
- Originating MLS: onekey2
- School District: Mahopac
- County: Putnam County
- Zoning: 372000-054-014-0001-057-000-0000
- View: Neighborhood
- Utilities: Electricity ConnectedTrash Collection Private
- Water: Well
- Sewer: Septic Tank
- Source: onekey2
- Exclusions: Wall Lamp in Living Room
This listing courtesy of Compass Greater NY, LLC
Monthly Payment
- Principal & Interest $
- Property Taxes $
- Home Insurance $
- VA Funding Fee $