122 Duke Drive, Carmel, NY 10512
- 5 beds |
- 4 baths |
- 4,250 sqft
 Single-Family Home
  Built in 2001
  1.03acre lot
 2 car garage
  $226/sqft
  Listed 18 days ago
Property Description
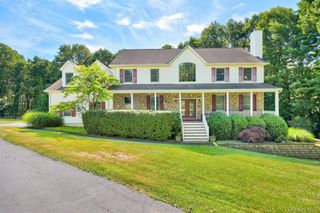
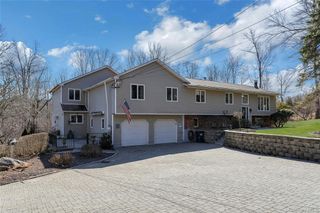
Majestic five bedroom center hall colonial in prestigious Centennial Ridge. Timeless elegance meets modern luxury, beginning with stunning sunrise views from the front porch and stone-boarderd pathways. Inside a grand center hall foyer opens to a gourmet chef's kitchen with granite countertops, stainless steel appliances, wine cooler, tile floors and a spacious sitting area. Formal Living and Dining rooms, Family room with fireplace, powder room and huge Great room, ideal for Home Media center, offering the perfect place for entertaining. Upstairs, brand new hardwood floors lead to a luxurious primary ensuite and four additional bedrooms all with double closets and ceiling fans plus an updated full hall bath. The finished walk out lower level provides roughly an additional 1600 sqft of flexible space not included in the 4250 sqft listed equaling 5850 sqft of living space, ideal for a recreation room, gym, home office or guest suite, with powder room and attached two car garage. Step outside to a completely private 48x60 foot deck and pool all backed by "Forever Green" (non-buildable) property, perfect for summer gatherings. Recent upgrades include a new roof, gutters, shutters, deck, pool liner, one central AC unit, offering peace of mind. Minutes from 684,84, metro North train station, Centennial Golf Course and Thunder Ridge Ski Resort. Luxury, space, and an unbeatable Centennial Ridge home is ready to welcome you ! STAR tax discount is $912.00 not reflected in taxes shown
- Listing Status:
- Active
- Data Last Updated:
- August 10, 2026 at 9:21PM
- Listing Office:
- Jefferson Valley Realty : 914-245-4444
- MLS ID:
- 1018996

- General: Mailbox
- Style: Colonial
- Pool: Above Ground
- Parking: AttachedDrivewayGarage Door Opener
- General: Three Or More
- Road/Access: County Road
- Originating MLS: onekey2
- School District: Carmel
- County: Putnam County
- Zoning: 372000-044-000-0002-039-000-0000
- View: Mountain(s)SkylineTrees/Woods
- Utilities: Electricity ConnectedNatural Gas ConnectedPropaneSewer ConnectedTrash Collection PublicUnderground UtilitiesWater Connected
- Water: Public
- Sewer: Public Sewer
- Source: onekey2
This listing courtesy of Jefferson Valley Realty
Monthly Payment
- Principal & Interest $
- Property Taxes $
- Home Insurance $
- VA Funding Fee $

 New - 3 days ago