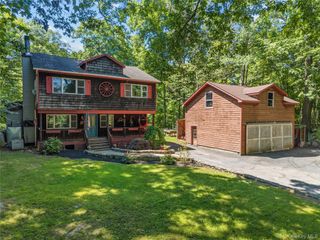
184 Dykeman Road, Carmel, NY 10512
- 3 beds |
- 2 baths |
- 1,956 sqft
 Single-Family Home
  Built in 1965
  0.53acre lot
 1 car garage
  $265/sqft
  Listed 1 month ago
Property Description
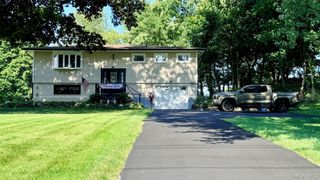
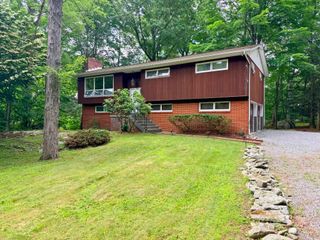
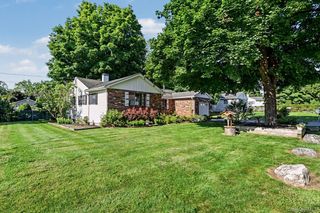
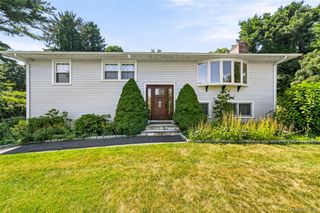
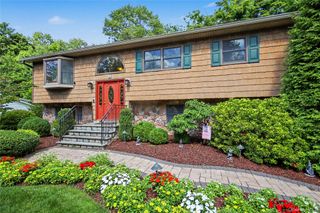
Welcome home to this bright and beautifully maintained residence with seasonal reservoir views. Sun-filled living spaces, versatile floor plan, and a private backyard create the perfect setting for today's lifestyle. Offering 3 spacious bedrooms plus a den, this home provides the flexibility you need for a home office, guest room, or playroom. Natural light pours through the home, creating a warm and inviting atmosphere, while abundant storage throughout ensures everything has its place. The finished walk-out lower level offers endless possibilities—ideal for a family room, media room, fitness space, home office, or den—with direct access to the driveway. Step outside onto the deck overlooking your own private backyard oasis, perfect for entertaining, summer barbecues, gardening, or simply unwinding in a peaceful setting. Gather around the firepit on cool evenings to roast marshmallows and create lasting memories with family and friends. Conveniently located near schools, shopping, restaurants, parks, and major commuter routes, this home offers the perfect balance of privacy and accessibility. If you've been searching for bright living spaces, flexible room to grow, generous storage, and an outdoor retreat you'll enjoy in every season, this exceptional property is ready to welcome your home. 4 heating zones-very efficient home. VERY recent updates (2025): Asphalt driveway, Retaining wall, Grading and Drainage, Home Stained outside, Deck wood replaced where needed. Gas range in kitchen is two months old. Above ground oil tank. Fields and Septic tank updated. Portable Generator hookup is in place with Transfer Panel. 660 sqft of the total sqft is the finished lower level with several rooms and den/office with walkout to the driveway. Floor plans are available in the attached documents. DEDUCT $961.97 if eligible for STAR.
- Listing Status:
- Pending
- Data Last Updated:
- August 10, 2026 at 9:21PM
- Listing Office:
- Briante Realty Group, LLC : 845-225-2020
- MLS ID:
- 1015095

- General: Primary BathroomStorage
- Appliances: CooktopDishwasherGas RangeRefrigeratorIndirect Water Heater
- Basement: FinishedWalk-Out Access
- A/C: Wall/Window Unit(s)
- Heating: Oil
- Style: Ranch
- Other Structures: Shed(s)Deck
- Parking: Driveway
- Originating MLS: onekey2
- School District: Carmel
- County: Putnam County
- Zoning: 372200-033-017-0001-035-000-0000
- View: Lake
- Utilities: Electricity ConnectedWater Connected
- Water: Well
- Sewer: Septic Tank
- Source: onekey2
This listing courtesy of Briante Realty Group, LLC
Monthly Payment
- Principal & Interest $
- Property Taxes $
- Home Insurance $
- VA Funding Fee $

 New - 3 days ago