2005 Summit Loop 83, Carmel, NY 10512
- 2 beds |
- 3 baths |
- 1,948 sqft
 Condominium
 Built in 2026
 —— sqft lot
 2 car garage
 $461/sqft
 Listed 6 days ago
Property Description
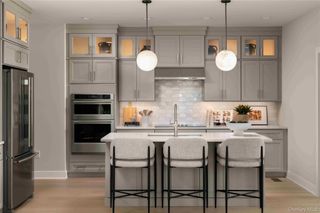
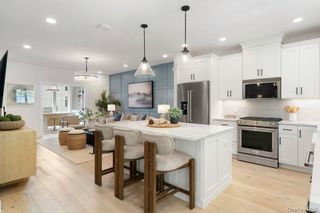
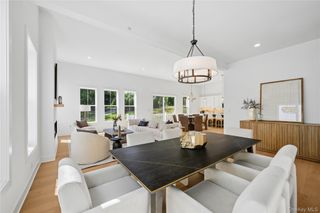
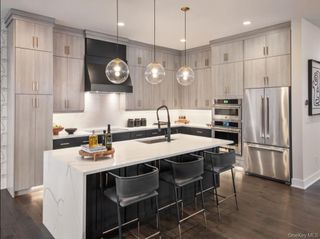
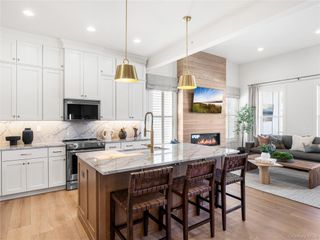
The Jaffrey, a perfect blend of modern farmhouse charm, elegance, and everyday functionality. This beautifully designed 2-bedroom, 2-bathroom residence offers 1,948 square feet of thoughtfully designed living space, featuring a desirable first-floor primary suite and a two-car garage. Step inside to an inviting foyer highlighted by an elegant tray ceiling, leading to a versatile flex room and an open-concept living area designed for both comfortable everyday living and effortless entertaining, with access to a covered deck perfect for outdoor relaxation and gatherings. The private primary suite offers a relaxing retreat, complete with a spacious walk-in closet and a spa-inspired bathroom featuring a dual-sink vanity, linen storage, and a beautifully appointed shower. A secondary bedroom and full bathroom provide comfortable accommodations for family or guests. Additional highlights include a versatile flex space, dedicated laundry room, and ample storage throughout. Every detail of this home is designed to offer the perfect balance of comfort, style, and convenience. This Jaffrey is a Design Ready home which offers the opportunity to select your preferred interior finishes and add your personal touch to create a home that reflects your style. Move in Summer 2027.
- Listing Status:
- Active
- Data Last Updated:
- November 19, 2026 at 7:21AM
- Listing Office:
- Toll Brothers Real Estate Inc. : 203-228-3367
- MLS ID:
- 1073613

- Style: Other
- Other Structures: DeckCovered
- Parking: AttachedDrivewayGarageGarage Door Opener
- HOA Amenities: ClubhouseFitness CenterLandscapingMaintenanceMaintenance GroundsPoolSnow RemovalTennis Court(s)Common Area MaintenanceExterior MaintenanceGrounds CarePool ServiceSnow Removal400.0Monthly
- Originating MLS: onekey2
- School District: Brewster
- County: Putnam County
- Zoning: 372000-055-000-0002-024-006-0092
- Utilities: Cable ConnectedElectricity ConnectedSewer ConnectedUnderground UtilitiesWater Connected
- Water: Public
- Sewer: Public Sewer
- Source: onekey2
This listing courtesy of Toll Brothers Real Estate Inc.
Monthly Payment
- Principal & Interest $
- Property Taxes $
- Home Insurance $
- VA Funding Fee $

 New - 1 day ago