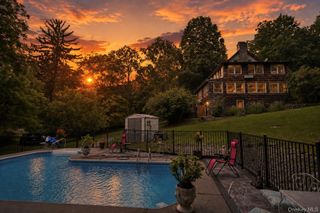
29 Duke Drive, Carmel, NY 10512
- 5 beds |
- 3 baths |
- 3,908 sqft
 Single-Family Home
 Built in 2000
 1acre lot
 3 car garage
 $243/sqft
 Listed 1 month ago
Property Description
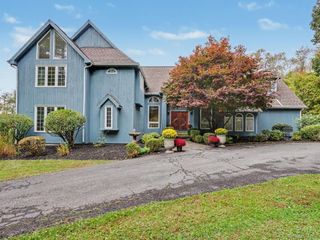
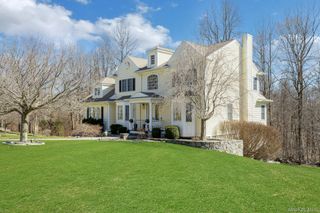
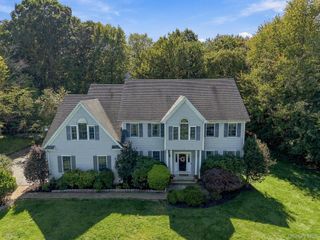
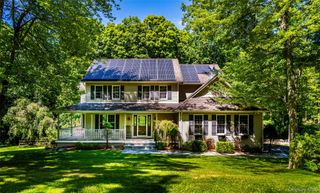
Welcome to this Spacious Colonial home in the desirable Centennial Ridge neighborhood. Offering 5 bedrooms and 2.5 bathrooms across approximately 3,908 square feet of living space, this 2000-built residence sits on a roughly 1-acre lot and is designed for comfortable everyday living and entertaining. The newly updated kitchen features a generous 7-foot island, perfect for meal prep, casual dining, and gathering. A dedicated study/play room provides a fun space just for the little ones, while the library den provides a great space for reading and relaxation. Step outside to an oversized deck as well as a huge paved patio that leads to the in-ground heated saltwater pool — an ideal backyard retreat for swimming, relaxing, and spending time together. Located in the Carmel School District, the home offers a strong balance of space, privacy, and convenience near local shopping, dining, parks, and recreational options (including the Centennial Golf Club area). Commuters benefit from access to I-84, I-684, and Metro-North stations in the Brewster/Southeast area. This is an excellent opportunity if you're seeking room to grow, a dedicated space for the little ones, and a backyard centered around a heated saltwater pool. Schedule a showing to experience all that 29 Duke Drive has to offer.
- Listing Status:
- Active
- Data Last Updated:
- November 19, 2026 at 6:19AM
- Listing Office:
- HomeSmart Homes & Estates : 914-236-5500
- MLS ID:
- 1061288

- General: Awning(s)Basketball HoopMailbox
- Style: Colonial
- Other Structures: DeckPatioCovered
- Parking: AttachedDrivewayGarageGarage Door OpenerParking spaces: 6
- Windows: Double Pane WindowsOversized Windows
- General: Three Or More
- Originating MLS: onekey2
- School District: Carmel
- County: Putnam County
- Zoning: 372000-044-000-0002-055-000-0000
- Fencing: Back YardFenced
- Utilities: Cable ConnectedElectricity ConnectedPropaneSewer ConnectedTrash Collection PublicUnderground UtilitiesWater Connected
- Water: Public
- Sewer: Public Sewer
- Source: onekey2
- Exclusions: Pool TableWasher/Dryer will be replaced
This listing courtesy of HomeSmart Homes & Estates
Monthly Payment
- Principal & Interest $
- Property Taxes $
- Home Insurance $
- VA Funding Fee $