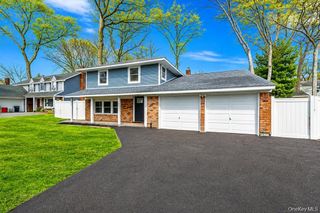
11 Berry Lane, Centereach, NY 11720
- 5 beds |
- 4 baths |
- 2,546 sqft
 Single-Family Home
  Built in 1958
  10,019sqft lot
 2 car garage
  $275/sqft
  Listed 1 month ago
Property Description
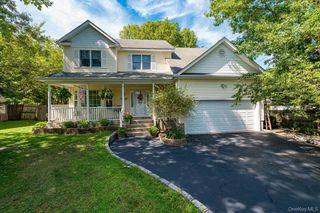
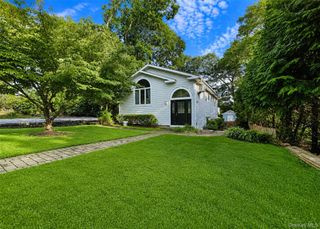
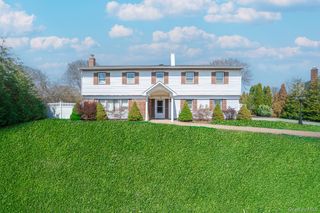
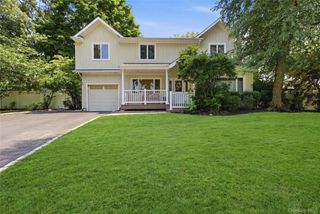
Welcome to this stunning, completely renovated home where modern elegance meets exceptional craftsmanship. This move-in-ready residence offers 4/5 spacious bedrooms and 4 beautifully appointed full bathrooms, designed with today's lifestyle in mind. Lower level den can be a 5th bedroom if needed. From the moment you walk in, you'll appreciate the bright, open floor plan featuring a spacious living room, formal dining room, and spacious kitchen that serves as the heart of the home. The kitchen showcases brand-new quartz counter tops, a large center island that can be moved to another location in the kitchen, shaker cabinetry, and stylish finishes—perfect for everyday living and entertaining. The generous layout provides the perfect blend of comfort and functionality, with four/five bedrooms, four luxurious full bathrooms, and quality craftsmanship evident in every detail. This home offers the peace of mind of new construction while being situated in an established neighborhood. Attached 2 car garage with electric and water, partially insulated. Conveniently located near shopping, restaurants, parks, schools, and major roadways, this exceptional property truly has it all. This is a rare opportunity to own a completely updated home that combines luxury, style, and modern convenience. Just unpack and move right in! Schedule your private showing today! House wont last long!!!!!!!
- Listing Status:
- Pending
- Data Last Updated:
- August 11, 2026 at 7:21AM
- Listing Office:
- Realty Connect USA L I Inc : 516-633-3377
- MLS ID:
- 1021577

- General: First Floor BedroomFirst Floor Full Bath
- Appliances: DishwasherDryerElectric OvenMicrowaveRefrigeratorWasher
- Laundry: In Basement
- Basement: Partial
- A/C: Central Air
- Heating: Forced AirNatural Gas
- Style: Split Ranch
- Other Structures: Patio
- Parking: Driveway
- Originating MLS: onekey2
- School District: Middle Country
- County: Suffolk County
- Zoning: 0200-390-00-05-00-007-000
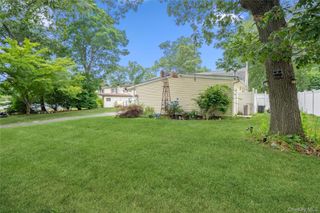
- Fencing: Back Yard
- Utilities: Cable Connected
- Water: Public
- Sewer: Cesspool
- Source: onekey2
This listing courtesy of Realty Connect USA L I Inc
Monthly Payment
- Principal & Interest $
- Property Taxes $
- Home Insurance $
- VA Funding Fee $

 New - 1 day ago