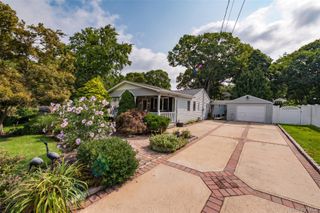
323 Eastwood Boulevard, Centereach, NY 11720
- 3 beds |
- 2 baths |
- 1,544 sqft
 Single-Family Home
  Built in 1955
  0.26acre lot
 —— car garage
  $356/sqft
  Listed 5 days ago
Property Description
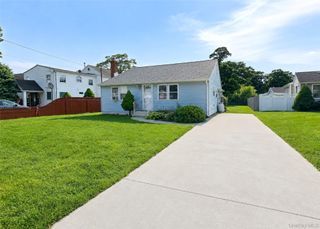
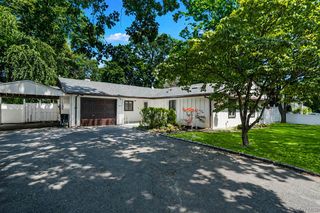
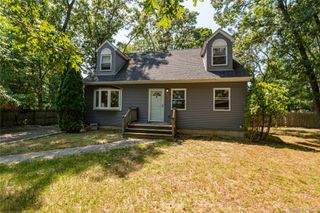
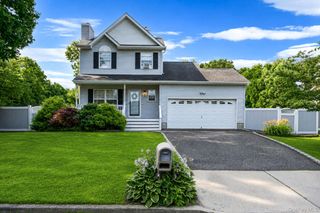
Welcome To This Beautifully Updated 3/4 Bedroom, 2 Bath Split Level Home Situated On A .26 Acre Property In Centereach. This Home Offers A Flexible Multi-Level Layout With Spacious Living Areas Designed For Comfortable Everyday Living And Entertaining. The Renovated Eat In Kitchen (2024) Showcases Quartz Countertops, Stainless Steel Appliances, Gas Cooking, White Cabinetry, And An Inviting Breakfast Nook. The Formal Dining Room Flows Seamlessly Into The Main Living Space, While The Expansive Primary Bedroom Provides A Generous Retreat With The Additional Room Adjacent To The Primary Offering Flexible Use As A Nursery, Home Office, Sitting Room, Dressing Room Or 4th Bedroom. Additional Features Include Andersen Windows; Marble Flooring On The 1st Floor, And Hardwood, Tile, And Vinyl Flooring; Central Air Conditioning; Natural Gas Heating; 150 Amp Electric Service; Pull Down Attic Stairs; And A Separate Laundry Room. Major System Updates Include A Gas Heating System/Hot Water Heater (2022), Central Air Conditioning (2022), Along With A New Septic System w/2 Pools (2022) And A Separate Dry Well For The Washer. Enjoy Outdoor Living On The Wood Deck Overlooking The Spacious Backyard, Complete With A Beautiful Fire Pit. Additional Highlights Include Roof Approx. 10 Yrs., Vinyl Siding, In-Ground Sprinklers, A 6+ Car Driveway, And Low Taxes. Conveniently Located Near Shopping, Restaurants, Parks, And Major Roadways.
- Listing Status:
- Active
- Data Last Updated:
- July 30, 2026 at 2:22AM
- Listing Office:
- Signature Premier Properties : 631-368-6800
- MLS ID:
- 1030077

- Style: Split Level
- Parking: DrivewayParking spaces: 6
- Originating MLS: onekey2
- School District: Middle Country
- County: Suffolk County
- Zoning: 0200-421-00-05-00-024-000
- Utilities: Electricity ConnectedNatural Gas ConnectedTrash Collection PublicWater Connected
- Water: Public
- Sewer: Septic Tank
- Source: onekey2
This listing courtesy of Signature Premier Properties
Monthly Payment
- Principal & Interest $
- Property Taxes $
- Home Insurance $
- VA Funding Fee $

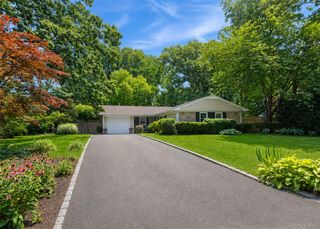
 New - 22 hours ago