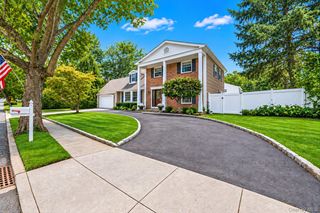
65 Holbrook Road, Centereach, NY 11720
- 3 beds |
- 2 baths |
- 2,282 sqft
 Single-Family Home
  Built in 1965
  0.52acre lot
 2 car garage
  $262/sqft
  Listed 11 days ago
Property Description
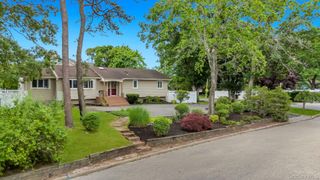
Welcome to 65 Holbrook Road, a charming single-level Ranch nestled in the heart of Centereach. This home features 3 Bedrooms, 2 Full Bathrooms, and a generous Living Room and Dining Area, perfect for entertaining. The Kitchen flows seamlessly to the large Dining Area, ideal for everyday gatherings as well as special occasions. For added convenience, there is a Laundry Room off the Kitchen, which also has an outdoor entrance. The house boasts 200 Amp electric service as well. This property sits on a level, cleared and fully-irrigated half-acre lot, offering plenty of space for outdoor activities or potential pool installation. A two-car garage provides ample storage or parking space. One of the unique features of this home is the finished basement with its own separate entrance. This space adds a versatile area for recreation or potential additional income. The Home's Roof is only 3.5 years young, adding to the property's appeal. Located just over half a mile from the Holbrook Road Elementary School, this home also provides quick access to major transit corridors, public transportation, and a myriad of retail and dining establishments. Recreation areas are also within easy reach, enhancing the quality of life in this vibrant community. Experience the charm and convenience of 65 Holbrook Road – a home where you can truly make your own memories.
- Listing Status:
- Active
- Data Last Updated:
- September 23, 2026 at 7:19AM
- Listing Office:
- Douglas Elliman Real Estate : 631-723-2721
- MLS ID:
- 1049527

- Style: Ranch
- Other Structures: Porch
- Parking: AttachedDrivewayGaragePrivate
- General: One
- Road/Access: Municipal
- Originating MLS: onekey2
- School District: Middle Country
- County: Suffolk County
- Zoning: 0200-516-00-05-00-059-000
- Utilities: Electricity ConnectedNatural Gas ConnectedWater Connected
- Water: Public
- Sewer: Cesspool
- Source: onekey2
This listing courtesy of Douglas Elliman Real Estate
Monthly Payment
- Principal & Interest $
- Property Taxes $
- Home Insurance $
- VA Funding Fee $

 New - 1 day ago