53 Stony Hollow Road, Centerport, NY 11721
- 3 beds |
- 4 baths |
- 3,200 sqft
 Single-Family Home
  Built in 1957
  1.1acre lot
 2 car garage
  $750/sqft
  Listed 19 days ago
Property Description
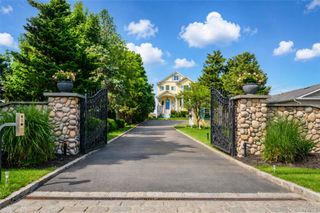
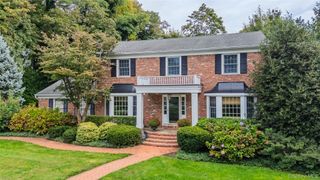
Welcome to this exceptional builder's own custom modern Farm Ranch, perfectly situated on just over one beautifully landscaped flat acre in Harborfields School District. Designed for luxurious first floor living, this move-in-ready home features 3 spacious bedrooms, each with its own private ensuite bath, plus a powder room. The thoughtfully designed floor plan includes a stunning custom chef's kitchen, expansive living room, inviting den, and two fireplaces, creating the perfect balance of elegance and comfort. Step outside to your private backyard oasis featuring a 3,000-square-foot patio, covered rear porch, and spectacular in-ground pool—ideal for entertaining or relaxing. The home also offers incredible future expansion with a walk-up 2,000 square-foot attic featuring 9-foot ceilings and a 2,000-square-foot basement, providing endless possibilities for additional bedrooms, living space, a home theater, gym, or guest quarters. Built with uncompromising quality and loaded with every imaginable upgrade, this one-of-a-kind residence includes owned solar panels for energy efficiency and reflects the superior craftsmanship expected in a builder's personal home. A rare opportunity to own a truly turnkey luxury property with exceptional indoor and outdoor living in one of the North Shore's most sought-after communities.
- Listing Status:
- Active
- Data Last Updated:
- August 11, 2026 at 5:21AM
- Listing Office:
- Signature Premier Properties : 631-673-3700
- MLS ID:
- 1030478

- Style: FarmhouseModern
- Pool: Electric HeatFencedIn GroundOutdoor PoolVinyl
- Parking: AttachedDrivewayGarageGarage Door Opener
- Originating MLS: onekey2
- School District: Harborfields
- County: Suffolk County
- Zoning: 0400-080-00-07-00-034-000
- Utilities: Cable ConnectedElectricity ConnectedPhone ConnectedPropaneTrash Collection PublicUnderground UtilitiesWater Connected
- Water: Public
- Sewer: Cesspool
- Source: onekey2
This listing courtesy of Signature Premier Properties
Monthly Payment
- Principal & Interest $
- Property Taxes $
- Home Insurance $
- VA Funding Fee $